10105 Il Route 120, Woodstock, IL 60098
- 3 beds |
- 2 baths |
- 2,048 sqft
 Single-Family Home
  Built in 1940
  11.57acre lot
 2 car garage
  $276/sqft
  Listed 11 days ago
Property Description
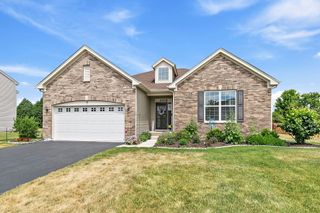
Beautifully updated 3 Bedroom, 2 Bath Ranch Farmhouse with a 2 car garage, barn and paddock area on almost 12 acres! Conveniently located just East of Woodstock this property features a completely renovated home overlooking the rolling hills of Bull Valley. The foyer leads you into the living room with fresh paint, new flooring, new light fixtures and tons of windows for natural light. There are 3 bedrooms with new flooring, fresh paint and ceiling fans. The first-floor bathroom has been completely redone with new flooring, standup shower, new toilet, lighting and vanity. The kitchen has beautiful views of the country. There is also a full walkup attic that could be easily finished off into additional living space. Downstairs you will find a large family room with fresh carpet, an office with tons of closet storage and another completely updated bathroom. The basement bathroom has a brand new corner shower, toilet, flooring, lighting and vanity. There is also a large laundry room, utility room and storage room. Outside you will find a good sized 2 car garage and a Barn. The barn has 1 stall and is perfect for animals, horses, or storage. The barn has electric, an overhead door in the front and in the back and a large hay loft as well. There is also a smaller well house/shed great for storage or turn it into a chicken shed. The paddock area is fenced with 3 rail vinyl fencing. There are about 10 tillable acres that could be rented out. All this plus a freshly sealed asphalt driveway with side apron parking. **There is a cell tower on the property. All cell tower interest is retained by the seller** Verizon will pay a portion of the taxes every year. That will be reimbursed yearly to the new owner/buyer.
- Listing Status:
- Active
- Data Last Updated:
- July 6, 2026 at 7:18AM
- Listing Office:
- RE/MAX Plaza : 815-560-1738
- Listing Agent:
- Laura Lanz : 815-560-1738
- MLS ID:
- 12687756

- General: Box Stalls
- Style: Ranch
- Other Structures: WorkshopBarn(s)OutbuildingShed(s)
- Parking: AsphaltGarage Door OpenerYesGarage OwnedDetachedGarageParking spaces: 2
- Roofing: Asphalt
- Windows: Screens
- General: 1 StoryBlock
- HOA Amenities: Street PavedNot Applicable
- Originating MLS: mred
- School District: 200
- County: McHenry
- Zoning: 0834200029
- Utilities: Circuit Breakers
- Water: Well
- Sewer: Septic Tank
- Source: mred
- Ownership: Fee Simple
This listing courtesy of Laura Lanz , RE/MAX Plaza
Monthly Payment
- Principal & Interest $
- Property Taxes $
- Home Insurance $
- VA Funding Fee $