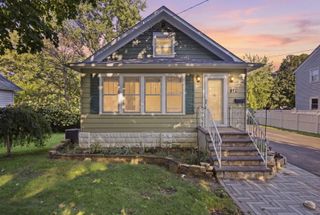
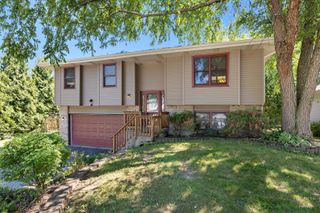
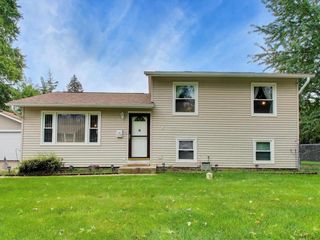
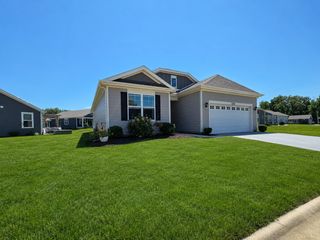
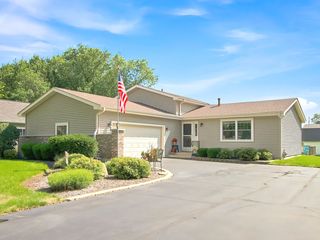
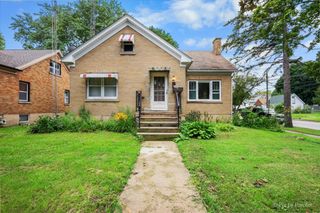
1132 Queen Anne Street, Woodstock, IL 60098
- 4 beds |
- 2 baths |
- 1,784 sqft
 Single-Family Home
  Built in 1962
  8,233sqft lot
 2 car garage
  $188/sqft
  Listed ——
Property Description
Welcome to this charming 4-Bedroom Home Just Minutes from Downtown Woodstock. The bright and airy Family Room flows seamlessly into a Large Eat-In Kitchen featuring warm oak cabinets, stainless steel appliances, and ample counter space-perfect for everyday living and entertaining alike. Luxury vinyl flooring runs throughout the main level living area, kitchen, and hallway, adding both style and durability. The main level offers three generously sized bedrooms, each with plenty of closet space, plus a shared primary bathroom for added convenience. Head downstairs to the Full Finished Lower Level, complete with a full bathroom, a fourth bedroom, a spacious Rec Room-ideal for guests, hobbies, or working from home. Outside, you'll find a large corner lot providing extra space and privacy, along with a detached, oversized 2-car garage for all your storage and parking needs. Recent updates offer peace of mind, including a new roof and windows (2016), HVAC and A/C system (2024), and hot water heater (2026). Enjoy the best of both worlds with the tranquility of a spacious lot combined with the convenience of being just minutes from downtown Woodstock and the Woodstock Metra station-commuting and city access have never been easier! Don't miss this fantastic opportunity-schedule your showing today!
- Listing Status:
- Active
- Data Last Updated:
- September 21, 2026 at 3:20AM
- Listing Office:
- LPT Realty : 847-496-0176
- Listing Agent:
- Beth Repta : 847-496-0176
- MLS ID:
- 12742374

- Style: Bi-Level
- Parking: AsphaltGarage Door OpenerYesGarage OwnedDetachedDrivewayGarageParking spaces: 6
- Roofing: Asphalt
- General: Split LevelBlock
- HOA Amenities: Street Paved0.0Not Applicable
- Originating MLS: mred
- School District: 200
- County: McHenry
- Zoning: 1305103001
- Utilities: Circuit Breakers100 Amp Service
- Water: Public
- Sewer: Public Sewer
- Source: mred
- Ownership: Fee Simple
This listing courtesy of Beth Repta , LPT Realty
Monthly Payment
- Principal & Interest $
- Property Taxes $
- Home Insurance $
- VA Funding Fee $