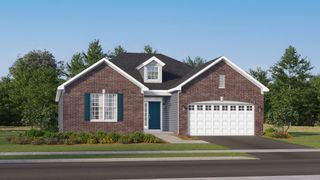
1400 Savanna Lane, Woodstock, IL 60098
- 3 beds |
- 2 baths |
- 1,914 sqft
 Single-Family Home
  Built in 2006
  6,098sqft lot
 2 car garage
  $235/sqft
  Listed ——
Property Description
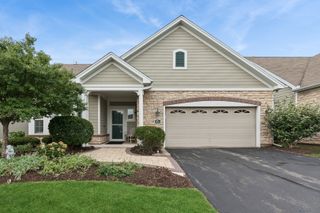
Distinctive architectural charm meets modern comfort in this brick ranch home! Inviting arched stone entry opens up to warm Brazilian Cherry floors and 11' ceilings. Striking custom millwork with dramatic interior archways add warmth and character. The open-concept layout centers around a impressive floor-to-ceiling stone fireplace with gas logs that connects seamlessly to the dining area and chef's kitchen-complete with a multi-level island, cooktop, double oven and breakfast bar. The primary suite offers a serene retreat with a tray ceiling and an updated ensuite featuring a zero-threshold shower, dual shower heads, separate double vanity and private water closet. A 2nd bedroom, flexible 3rd bedroom/office, updated hall bath, and main-floor laundry complete the level. Unfinished English basement provides endless possibilities with 9' ceilings and roughed-in plumbing for full bath. With a few slight modifications, this home could easily be accessible-friendly. Enjoy scenic views of the association's natural area right from home, with quick access to the historic Woodstock Square's dining and entertainment and Rts. 47 & 14. All kinds of NEW in 2025-6...Roof, Siding, Gutters, Garage door and Opener, freshly painted ~ Move in Ready! See Features/Updates list for full details!
- Listing Status:
- Active
- Data Last Updated:
- September 21, 2026 at 3:20AM
- Listing Office:
- Berkshire Hathaway HomeServices Starck Real Estate : 815-355-7597
- Listing Agent:
- Kim McCallister Kruse : 815-355-7597
- MLS ID:
- 12717490

- Style: Ranch
- Parking: AsphaltGarage Door OpenerYesGarage OwnedAttachedGarageParking spaces: 2
- Roofing: Asphalt
- Windows: Screens
- General: 1 StoryConcrete Perimeter
- HOA Amenities: ParkCurbsSidewalksStreet LightsStreet PavedInsuranceOther200.0Annually
- Originating MLS: mred
- School District: 200
- County: McHenry
- Zoning: 1308455017
- Utilities: Circuit Breakers200+ Amp Service
- Water: Public
- Sewer: Public Sewer
- Source: mred
- Ownership: Fee Simple w/ HO Assn.
This listing courtesy of Kim McCallister Kruse , Berkshire Hathaway HomeServices Starck Real Estate
Monthly Payment
- Principal & Interest $
- Property Taxes $
- Home Insurance $
- VA Funding Fee $

 New - 2 days ago