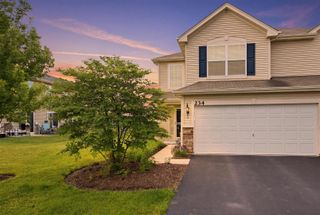
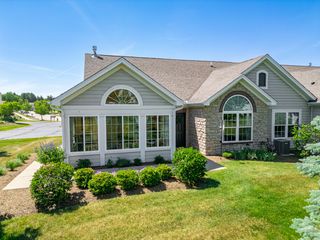
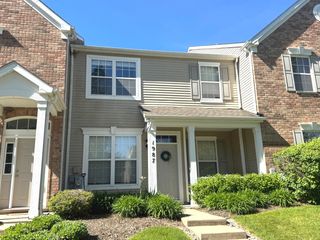
640 Schumann Street, Woodstock, IL 60098
- 3 beds |
- 3 baths |
- 1,840 sqft
 Town Home
  Built in 2007
  —— sqft lot
  2 car garage
  $166/sqft
  Listed ——
Property Description
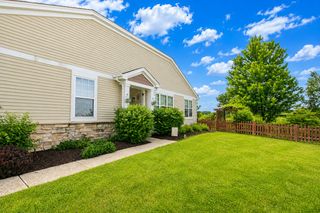
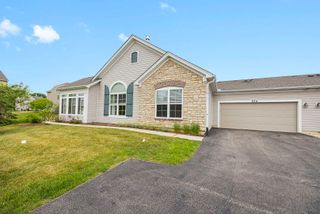
Discover the rare luxury of dual primary suites in this beautifully updated ranch-style gem, just steps from the clubhouse and pool! A unique unit with one spacious primary suite on the main floor and another upstairs-offers unmatched flexibility for multi-generational living, guests, or ultimate privacy. The inviting open-concept layout seamlessly connects the living room, dining area, and kitchen, making it perfect for both relaxing and entertaining. Soaring vaulted ceilings, a cozy fireplace, and expansive windows flood the living space with natural light, creating a warm and welcoming atmosphere. The renovated kitchen is ready for action, featuring stylish cabinetry, stainless steel appliances, a coffee and breakfast bar, and a generous pantry for all your storage needs. Both primary suites offer full bathrooms and walk-in closets, while the second bedroom is also generously sized with ample closet space. Spacious laundry on the main floor, complete with extra shelving and storage. Additional highlights include a 2-car garage with pull-down attic access, and a charming partially fenced patio by the front door-perfect for enjoying your morning coffee with a view of the clubhouse. Resort-style amenities are right across the street: fitness center, library, fireside lounge, event space, pool table, and a heated outdoor pool with whirlpool. Plus, you're just minutes from playgrounds, parks, schools, and local government offices. Best of all, forget about yard work and exterior maintenance-the association takes care of landscaping, snow removal, and more, so you can focus on what matters most. Don't miss your chance to own this exceptional, one-of-a-kind home!
- Listing Status:
- Active
- Data Last Updated:
- July 6, 2026 at 5:20AM
- Listing Office:
- Baird & Warner : 847-774-1585
- Listing Agent:
- Jack Sheetz : 847-774-1585
- MLS ID:
- 12681835

- Parking: AsphaltGarage Door OpenerYesGarage OwnedAttachedGarageParking spaces: 2
- Roofing: Asphalt
- HOA Amenities: Exercise RoomPoolClubhouseInsuranceClubhouseExercise FacilitiesPoolExterior MaintenanceLawn CareSnow Removal407.0Monthly
- Originating MLS: mred
- School District: 200
- County: McHenry
- Zoning: 0829482023
- Water: Public
- Sewer: Public Sewer
- Source: mred
- Ownership: Fee Simple
This listing courtesy of Jack Sheetz , Baird & Warner
Monthly Payment
- Principal & Interest $
- Property Taxes $
- Home Insurance $
- VA Funding Fee $