749 N Sharon Drive, Woodstock, IL 60098
- 4 beds |
- 3 baths |
- 2,900 sqft
 Single-Family Home
  Built in 1959
  0.67acre lot
 2 car garage
  $164/sqft
  Listed 4 days ago
Property Description
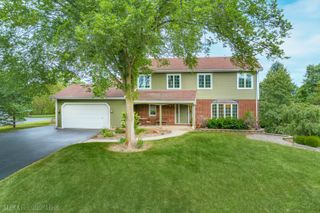
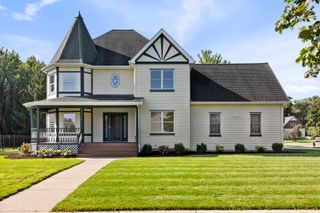
This home in Walrose Manor offers a private oasis on 2/3 of an acre, but still close to town and conveniences. The updated kitchen provides a fresh, modern space for everyday living and entertaining, while the huge family room with gas fireplace and attached sun room offers plenty of room to gather, relax, and enjoy time together. The formal dining room and living room offer more traditional living spaces as well. The hardwood on the main floor was refinished, plus newer carpet in the family room. Upstairs the generous primary suite offers vaulted ceiling and full bath and walk in closet. Major updates include a new roof, new furnace, and fresh exterior paint, providing peace of mind for years to come. Step outside to your own private backyard retreat featuring an in-ground pool and gazebo, perfect for summer entertaining and relaxing. The pool is equipped with a new heater and filter for added enjoyment and convenience. A wonderful combination of thoughtful updates, generous living space, and outdoor amenities-ready to enjoy!
- Listing Status:
- Active
- Data Last Updated:
- August 24, 2026 at 7:19AM
- Listing Office:
- Berkshire Hathaway HomeServices Starck Real Estate : 815-382-8400
- Listing Agent:
- Rick Bellairs : 815-382-8400
- MLS ID:
- 12723757

- Other Structures: Gazebo
- Parking: AsphaltGarage Door OpenerYesGarage OwnedAttachedGarageParking spaces: 2
- Roofing: Asphalt
- Windows: Skylight(s)
- General: 1.5 StoryConcrete Perimeter
- HOA Amenities: Street LightsStreet Paved0.0Not Applicable
- Originating MLS: mred
- School District: 200
- County: McHenry
- Zoning: 1304151009
- Fencing: Fenced
- Utilities: Circuit Breakers
- Water: Public
- Sewer: Public Sewer
- Source: mred
- Ownership: Fee Simple
This listing courtesy of Rick Bellairs , Berkshire Hathaway HomeServices Starck Real Estate
Monthly Payment
- Principal & Interest $
- Property Taxes $
- Home Insurance $
- VA Funding Fee $

 New - 2 days ago