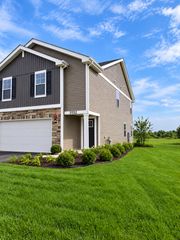
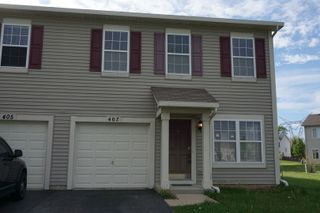
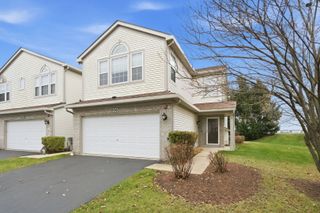
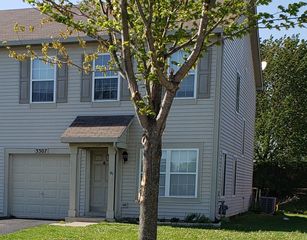
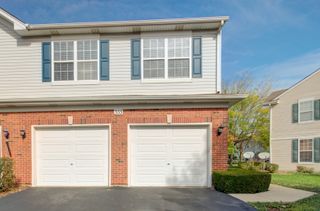
1036 Gillespie Lane, Yorkville, IL 60560
- 3 beds |
- 3 baths |
- 1,966 sqft
 Rental
  Built in 2024
  —— sqft lot
  2 car garage
  $1/sqft
  Listed 4 days ago
Property Description
Welcome to 1036 Gillespie Lane, a nearly new home offering approximately 1,966 square feet of thoughtfully designed living space in Yorkville! Built in 2024, this spacious 3-bedroom, 2.1-bath home combines a modern, open layout with the comfort and convenience of newer construction. Step inside to a bright and inviting main level featuring an open-concept floor plan that's ideal for both everyday living and entertaining. The kitchen flows seamlessly into the dining and living areas, creating a comfortable gathering space with plenty of room to host family and friends. Upstairs, you'll find three generously sized bedrooms, including a spacious primary suite with a private bath and ample closet space. Two additional bedrooms, a full hall bath, and convenient second-floor living spaces complete the upper level. An attached garage provides plenty of parking and additional storage, while the home's newer construction means you can move in and enjoy without the projects and updates that often come with an older home. Conveniently located in Yorkville near shopping, dining, parks, schools, and everyday amenities, 1036 Gillespie Lane offers a great combination of space, location, and low-maintenance living. Built in 2024 and ready for its next owner, this is a fantastic opportunity to enjoy a nearly new home without the wait of building from the ground up!
- Listing Status:
- Active
- Data Last Updated:
- October 10, 2026 at 1:20AM
- Listing Office:
- john greene, Realtor : 224-805-7955
- Listing Agent:
- George Simic : 224-805-7955
- MLS ID:
- 12772628

- Parking: AsphaltGarage Door OpenerYesGarage OwnedAttachedGarageParking spaces: 2
- Roofing: Asphalt
- General: Concrete Perimeter
- Originating MLS: mred
- School District: 88
- County: Kendall
- Utilities: Circuit Breakers
- Water: Lake Michigan
- Sewer: Public Sewer
- Source: mred
This listing courtesy of George Simic , john greene, Realtor
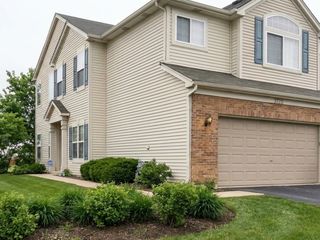
 New - 3 days ago