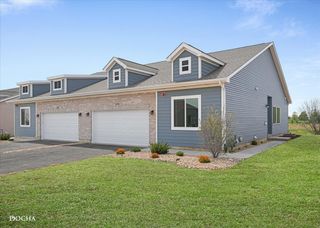
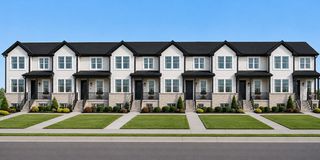
1053 Canary Avenue, Yorkville, IL 60560
- 2 beds |
- 2 baths |
- 1,462 sqft
 Town Home
  Built in 2006
  —— sqft lot
  2 car garage
  $222/sqft
  Listed 9 days ago
Property Description
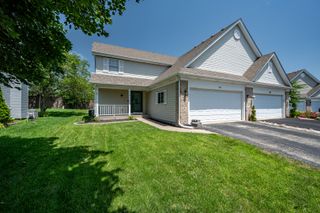
Don't wait to see this lovely 2-bedroom, 2-bath ranch duplex with an open, airy feel throughout! Enter into the large light and bright living room/dining room combination with vaulted ceiling and enjoy the warmth and ambiance of the wood burning fireplace. The updated kitchen features granite countertops, abundant cabinetry, generous counter space, butler's pantry and all stainless-steel appliances -perfect for both everyday living and entertaining. The spacious primary suite also offers a vaulted ceiling, a walk-in closet plus a second closet, and a private en suite bath with double sinks, a walk-in shower, and a relaxing soaking tub. The second bedroom is ideal for guests or a home office and is conveniently located near the 2nd full hall bath. A large unfinished basement with a poured crawl space provides excellent storage and endless potential for future finishing. You'll love the expansive fenced yard with a concrete patio-perfect for relaxing or entertaining outdoors. Enjoy a variety of activities with access to community amenities including a pool, clubhouse, and scenic walking trails. Make this your home today!
- Listing Status:
- Active
- Data Last Updated:
- July 6, 2026 at 1:18AM
- Listing Office:
- Keller Williams Premiere Properties : 630-853-1110
- Listing Agent:
- Lyda Fester : 630-853-1110
- MLS ID:
- 12689083

- Parking: AsphaltGarage Door OpenerYesGarage OwnedAttachedDrivewayOwnedGarageParking spaces: 4
- Roofing: Asphalt
- Windows: ScreensWindow Treatments
- General: Concrete Perimeter
- HOA Amenities: Bike Room/Bike TrailsStorageParkParty RoomPoolCeiling FanFencingPatioPrivate Laundry HkupInsuranceClubhouseExercise FacilitiesPoolLawn CareSnow Removal150.0Quarterly
- Originating MLS: mred
- School District: 115
- County: Kendall
- Zoning: 0503376030
- Fencing: Fenced
- Utilities: Circuit Breakers
- Water: Public
- Sewer: Public Sewer
- Source: mred
- Ownership: Fee Simple w/ HO Assn.
This listing courtesy of Lyda Fester , Keller Williams Premiere Properties
Monthly Payment
- Principal & Interest $
- Property Taxes $
- Home Insurance $
- VA Funding Fee $

 New - 3 days ago