13 Bonnie Lane, Yorkville, IL 60560
- 3 beds |
- 2 baths |
- 1,078 sqft
 Single-Family Home
  Built in 1976
  —— sqft lot
  4 car garage
  $329/sqft
  Listed ——
Property Description
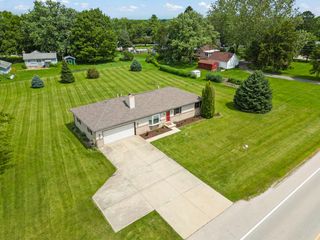
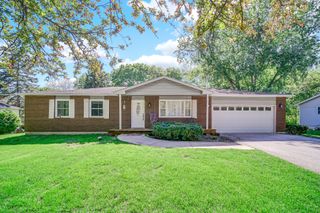
**Rare Opportunity! Ranch with Full Finished Basement, Extra Garage, Abundant Storage & Room to Spread Out.** If you've been searching for space, storage, and a property that offers more than the typical in-town lot, this is the one. Located in a desirable **unincorporated area just outside of town**, this property offers the best of both worlds-close to shopping, dining, and everyday conveniences while maintaining a peaceful country atmosphere. Situated on a generously sized lot, this well-maintained **3-bedroom, 2-bath ranch with a full finished basement** offers a hard-to-find combination of garage space, storage, and flexibility that hobbyists, contractors, car enthusiasts, and outdoor recreation lovers will appreciate. The attached **20' x 22' garage** offers everyday convenience, while the oversized detached **2-car garage with a 9-foot door** provides exceptional space for boats, campers, recreational vehicles, workshop needs, or additional vehicles. A dedicated storage room at the rear of the detached garage adds even more functionality-a feature that's becoming increasingly difficult to find. Inside, the main level offers comfortable living, while the full finished basement expands your options with a large family/recreation room, full bath with shower, laundry room, extensive storage space, and the potential for a fourth bedroom, home office, fitness room, or guest suite. Major updates provide peace of mind, including **siding, windows, plumbing, and electrical (2013), luxury vinyl plank flooring (2021), garage roof (2021), appliances (2023), and water heater & sump pump (2026).** Properties offering this much garage space, storage, and flexibility rarely come available. Schedule your private showing today and see why this property stands out from the rest.
- Listing Status:
- Active
- Data Last Updated:
- July 6, 2026 at 7:18AM
- Listing Office:
- HomeSmart Realty Group : 815-791-8243
- Listing Agent:
- Suzanne Emler : 815-791-8243
- MLS ID:
- 12663446

- Style: Ranch
- Parking: AsphaltGarage Door OpenerGarageYesGarage OwnedAttachedDetachedParking spaces: 4
- Roofing: Asphalt
- General: 1 StoryConcrete Perimeter
- HOA Amenities: 0.0Not Applicable
- Originating MLS: mred
- School District: 115
- County: Kendall
- Zoning: 0509152005
- Utilities: Circuit Breakers100 Amp Service
- Water: Well
- Sewer: Septic Tank
- Source: mred
- Ownership: Fee Simple
This listing courtesy of Suzanne Emler , HomeSmart Realty Group
Monthly Payment
- Principal & Interest $
- Property Taxes $
- Home Insurance $
- VA Funding Fee $