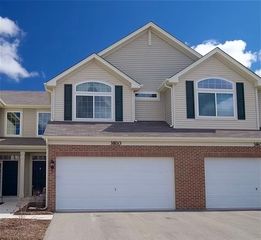
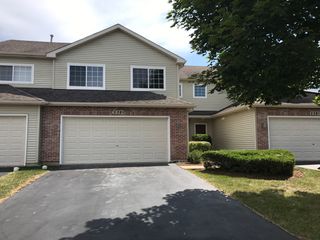
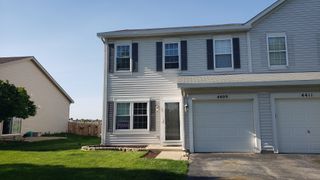
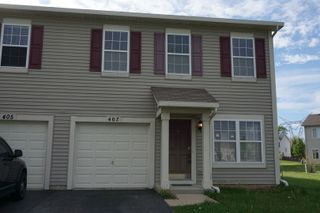
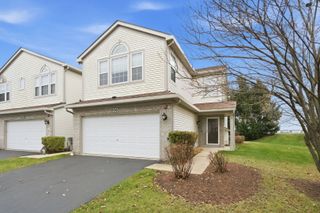
206 Barrett Drive D, Yorkville, IL 60560
- 3 beds |
- 3 baths |
- 1,517 sqft
 Rental
  Built in 2006
  —— sqft lot
  2 car garage
  $2/sqft
  Listed 2 days ago
Property Description
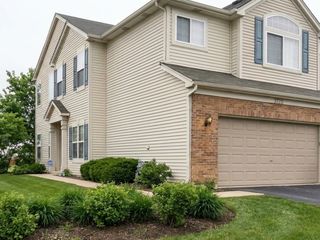
AVAILABLE NOV. 1st! This Beautiful TOWNHOME with 3 Bed/2.5 Bath in desirable Bristol Bay has been totally REMODELED with NEW PAINT & NEW Luxury Vinyl FLOORING, new MASTER BATH, UPDATED bathrooms and kitchen and it's ready for a new tenant! This home is located in a CLUBHOUSE COMMUNITY loaded w/amenities: Pool, party room & a 24hr. fitness room. Home to Bristol Bay Elementary school, Bristol Bay Regional Park with soccer fields, Skate Park, walking/biking trails and more. Easy access to Route 47 & I-88. Only minutes from Raging Waves, Illinois Largest Water Park. Award Winning School District #115! Income of 2.5X monthly rent required. Credit and background check for all adult (18+) applicants. $2500 Deposit. NO SMOKING, NO PETS ALLOWED! TENANT RESPONSIBLE for: electricity, gas, water & refuse. INCLUDED are: SNOW REMOVAL, EXTERIOR MAINTENANCE, CLUBHOUSE with POOL and 24 hr. Exercise Room. Come see it before it's GONE! (Broker Interest. PLEASE SCHEDULE A SHOWING AND VIEW THE PROPERTY BEFORE REQUESTING AN APPLICATION)
- Listing Status:
- Active
- Data Last Updated:
- October 10, 2026 at 2:20AM
- Listing Office:
- Kettley & Co. Realtors, Inc. - Yorkville : 317-372-8251
- Listing Agent:
- Magdalena Emmert : 317-372-8251
- MLS ID:
- 12779613

- General: Lighting
- Other Structures: Club House
- Parking: AsphaltGarage Door OpenerYesGarage OwnedAttachedOff StreetGuestDrivewayOwnedGarageParking spaces: 6
- Roofing: Asphalt
- Windows: Window Treatments
- General: Concrete Perimeter
- HOA Amenities: Bike Room/Bike TrailsExercise RoomParkParty RoomPoolClubhouseIn Ground PoolPatioPicnic AreaPrivate Inground PoolSchool BusTrail(s)
- Originating MLS: mred
- School District: 115
- County: Kendall
- Utilities: Cable Available100 Amp Service
- Water: Public
- Sewer: Public Sewer
- Source: mred
This listing courtesy of Magdalena Emmert , Kettley & Co. Realtors, Inc. - Yorkville
 New - 3 days ago