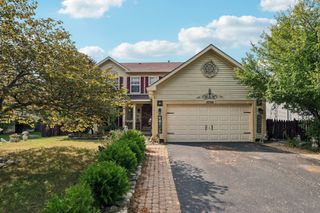
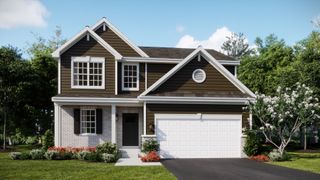
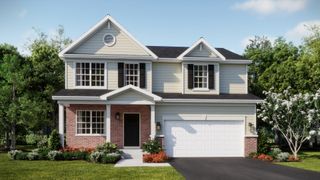
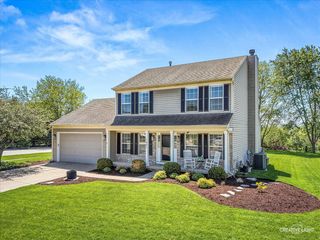
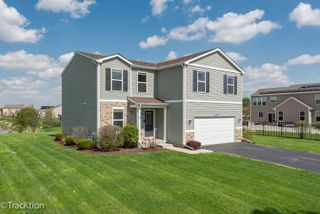
2077 Hearthstone Avenue, Yorkville, IL 60560
- 3 beds |
- 2 baths |
- 1,866 sqft
 Single-Family Home
  Built in 2020
  0.31acre lot
 3 car garage
  $241/sqft
  Listed ——
Property Description
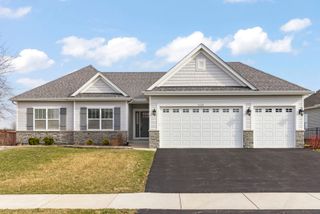
Welcome to this stunning ranch-style home in the sought-after Raintree Village community! This beautifully updated 3-bedroom, 2-bath home offers effortless main-level living with a bright, open interior and tasteful finishes throughout. Built in 2020, this nearly new home features durable vinyl flooring across the main level and cozy carpet in all bedrooms. The spacious main level features a generous living area, dedicated dining room, and a well-appointed kitchen - all designed for comfortable everyday living. The full basement opens up endless possibilities, whether you envision a 4th bedroom, home office, gym, or recreation room, and basement plumbing is already roughed in for a full third bath, adding even more future value. Out back, a large pergola sets the scene for relaxing evenings and memorable gatherings, while the oversized 3-car garage provides ample room for vehicles, tools, and storage. Enjoy a generous 0.31-acre lot with plenty of outdoor space. As a Raintree Village resident, you'll enjoy access to a clubhouse, swimming pool, fitness center, and more - all for a low quarterly HOA of just $175. Don't miss your chance to own this move-in ready gem. Schedule your showing today!
- Listing Status:
- Active
- Data Last Updated:
- May 25, 2026 at 5:19AM
- Listing Office:
- Legacy Properties, A Sarah Leonard Company, LLC : 630-551-5251
- Listing Agent:
- Nick Metrou : 630-551-5251
- MLS ID:
- 12655438

- Other Structures: Pergola
- Parking: AsphaltGarage Door OpenerYesAttachedGarageParking spaces: 3
- Roofing: Asphalt
- General: 1 Story
- HOA Amenities: ClubhouseSnow Removal175.0Quarterly
- Originating MLS: mred
- School District: 115
- County: Kendall
- Zoning: 0509231004
- Water: Public
- Sewer: Public Sewer
- Source: mred
- Ownership: Fee Simple w/ HO Assn.
This listing courtesy of Nick Metrou , Legacy Properties, A Sarah Leonard Company, LLC
Monthly Payment
- Principal & Interest $
- Property Taxes $
- Home Insurance $
- VA Funding Fee $