23 Amanda Lane, Yorkville, IL 60560
- 4 beds |
- 6 baths |
- 4,254 sqft
 Single-Family Home
  Built in 1999
  2.72acre lot
 4 car garage
  $200/sqft
  Listed 1 month ago
Property Description
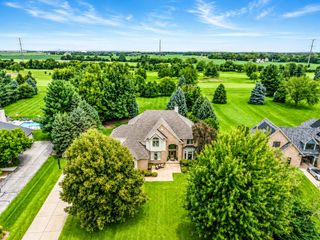
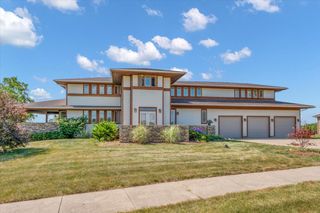
This stunning 4,254-square-foot single-family home sits on a quiet cul-de-sac. It features a large 2.72-acre lot with about 300 feet of beautiful creek frontage, and a versatile basement with over 2800 sq ft that can easily support multi-purpose family entertainment and activities. There is also a bonus room above the garage that can be transformed to meet multiple needs ( guest room, home office, entertainment lounge...). If you're seeking a home with generous outdoor space, this expansive yard can be good for multiple sports practices, fitness activities, or simply soaking in the beauty of nature. The main level features a foyer, office, living room, dining and eating area which leads to a great room with a fireplace and sky lights. Main level Master bedroom and a mudroom with laundry. . Another valuable feature this home offers is a whole-house generator, ensuring uninterrupted power during unpredictable weather. Whether facing storms, high winds or other disruptions, the generator provides reliable backup, keeping essential systems running smoothly. Another great feature is a spacious two-level deck with a gazebo that can use a little TLC. The deck offers outdoor dining and a scenic view that's a inviting spot for relaxation and entertainment. There are many additional amenities to list - A complete list will be provided under additional information.
- Listing Status:
- Active
- Data Last Updated:
- September 20, 2026 at 10:20PM
- Listing Office:
- Real People Realty : 815-469-7449
- Listing Agent:
- Marion Reed : 312-927-3715
- MLS ID:
- 12740057

- Style: Traditional
- Other Structures: Gazebo
- Parking: ConcreteGarage Door OpenerTandemYesGarage OwnedAttachedGarageParking spaces: 4
- Windows: Skylight(s)
- General: 2 StoriesConcrete Perimeter
- HOA Amenities: Street PavedNot Applicable
- Originating MLS: mred
- School District: 115
- County: Kendall
- Zoning: 0221151017
- Utilities: Circuit Breakers200+ Amp Service
- Water: Well
- Sewer: Septic Tank
- Source: mred
- Ownership: Fee Simple
This listing courtesy of Marion Reed , Real People Realty
Monthly Payment
- Principal & Interest $
- Property Taxes $
- Home Insurance $
- VA Funding Fee $