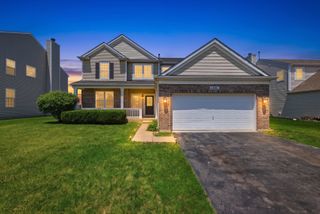
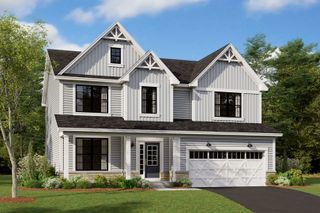
2427 Emerald Lane, Yorkville, IL 60560
- 4 beds |
- 3 baths |
- 2,299 sqft
 Single-Family Home
  Built in 2012
  0.28acre lot
 3 car garage
  $213/sqft
  Listed 9 days ago
Property Description
Move-in ready Dorchester model in sought-after Autumn Creek! Dramatic 2-story foyer, rich hardwood floors, and an open floor plan set the tone. The eat-in kitchen features 42" shaker cabinets, a pantry, island, and coffee bar - flowing into a living room anchored by a statement fireplace. First-floor office offers bright, flexible work-from-home space. Upstairs: 4 bedrooms, a remodeled hall bath, and a massive primary suite with vaulted ceilings, a walk-in closet, and a spa-like en-suite (double sinks, separate shower, soaking tub). Unfinished basement offers endless customization potential, and it's already roughed-in. The backyard is the showstopper - 1,000 SF patio, built-in fire pit, and a pergola wired for electric. Updates: Refrigerator, Oven Range and Microwave 2025. 2022 patio/pergola/fire pit & 2nd floor bath, 2021 first-floor half bath, 2020 roof & lighting. Driveway sealcoat June 2026. Don't miss this one! Pergola, play set, and trampoline stay with the house. Cameras can stay as well.
- Listing Status:
- Active
- Data Last Updated:
- July 5, 2026 at 11:18PM
- Listing Office:
- Baird & Warner Fox Valley - Geneva : 773-516-1541
- Listing Agent:
- Marzena Castillo : 773-516-1541
- MLS ID:
- 12684151

- General: Fire Pit
- Other Structures: Pergola
- Parking: AsphaltGarage Door OpenerYesGarage OwnedAttachedGarageParking spaces: 3
- Roofing: Asphalt
- General: 2 StoriesConcrete Perimeter
- HOA Amenities: ParkCurbsSidewalksStreet LightsOther521.0Annually
- Originating MLS: mred
- School District: 115
- County: Kendall
- Zoning: 0222257021
- Water: Public
- Sewer: Public Sewer
- Source: mred
- Ownership: Fee Simple
This listing courtesy of Marzena Castillo , Baird & Warner Fox Valley - Geneva
Monthly Payment
- Principal & Interest $
- Property Taxes $
- Home Insurance $
- VA Funding Fee $

 New - 19 hours ago