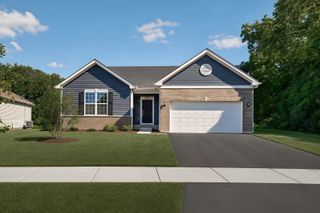
2678 Seeley Street, Yorkville, IL 60560
- 4 beds |
- 3 baths |
- 2,051 sqft
 Single-Family Home
  Built in 2023
  0.25acre lot
 2 car garage
  $202/sqft
  Listed 17 days ago
Property Description
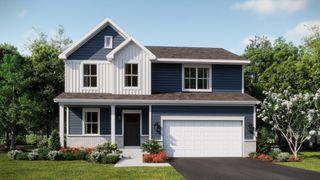
Welcome to this 4-bedroom, 2.5-bathroom Bellamy Model in Grande Reserve, built in 2023! As you step inside, the spacious, open-concept floor plan immediately stands out with oversized windows & 9-foot ceilings that flood the home with natural light! A study space near the entrance provides the perfect spot for a home office or remote learning! The kitchen opens up into the living room & features a walk-in pantry, quartz countertops, & a large island that can seat four people with no issue! The living room is designed for ultimate comfort, with a fireplace offering adjustable light, heat, & sound settings-& it can be easily removed for maintenance. The fireplace mantle also includes drawer storage for added convenience. The TV mount in the living room pulls out, making it easy to connect gaming consoles or soundbars behind the TV, keeping your space tidy & organized. Upstairs, you'll find four generously sized bedrooms, two full bathrooms, and a convenient second-floor laundry room. The oversized primary bedroom boasts a massive walk-in closet, a private bath with a raised double-bowl vanity, a stand-in shower, and a private water room! Enjoy the benefits of smart home features, including a MyQ-controlled garage door opener with camera access, remote door locking/unlocking, & a doorbell camera for added security. NEW patio with a private backyard! The home is located in a clubhouse community with three pools, playgrounds, walking trails, and is within walking distance of Grande Reserve Elementary! The cul-de-sac location offers a quiet, private spot in the neighborhood. Plus, with bike paths & the clubhouse, skate park, and pools nearby, there's always something to enjoy! All appliances in the home are less than three years old, & you'll have peace of mind knowing this newer-built home is backed by a transferable Builder Warranty! This home is truly move-in ready, and you'll love the attention to detail throughout!
- Listing Status:
- Active
- Data Last Updated:
- July 6, 2026 at 12:18PM
- Listing Office:
- iHome Real Estate : 630-779-3963
- Listing Agent:
- Bryan Bartholomew : 630-779-3963
- MLS ID:
- 12680190

- Parking: AsphaltYesGarage OwnedAttachedGarageParking spaces: 2
- Roofing: Asphalt
- General: 2 StoriesConcrete Perimeter
- HOA Amenities: ClubhouseParkPoolLakeCurbsSidewalksInsuranceClubhousePool70.0Monthly
- Originating MLS: mred
- School District: 115
- County: Kendall
- Zoning: 0214227038
- Utilities: 100 Amp Service
- Water: Public
- Sewer: Public Sewer
- Source: mred
- Ownership: Fee Simple w/ HO Assn.
This listing courtesy of Bryan Bartholomew , iHome Real Estate
Monthly Payment
- Principal & Interest $
- Property Taxes $
- Home Insurance $
- VA Funding Fee $

 New - 1 day ago