2762 CRANSTON Circle, Yorkville, IL 60560
- 4 beds |
- 3 baths |
- 2,761 sqft
 Single-Family Home
  Built in 2005
  10,123sqft lot
 2 car garage
  $154/sqft
  Listed 3 days ago
Property Description
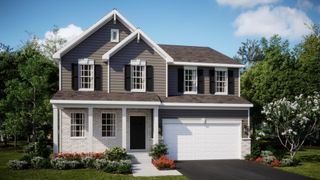
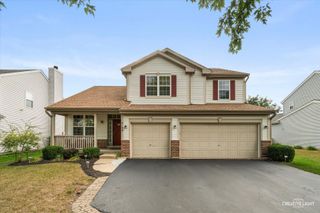
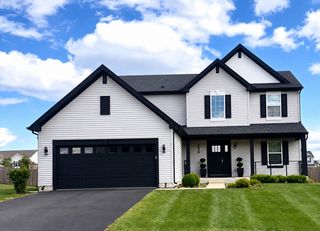
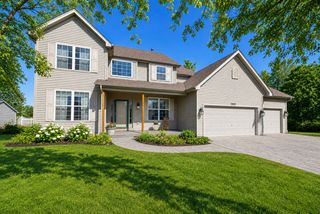
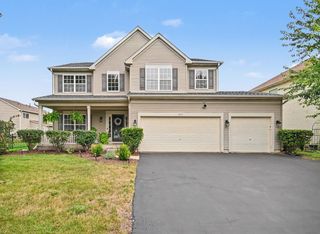
Welcome home to 2762 Cranston Circle, located in Yorkville's sought-after Grande Reserve community! Offering nearly 2,800 square feet of living space, this spacious 4-bedroom, 2.1-bath home has plenty of room to spread out. Step inside to 9-foot ceilings and a bright, open floor plan featuring formal living and dining spaces plus a generous family room with a cozy fireplace. The kitchen opens directly to the family room, creating an easy flow for everyday living and entertaining. Upstairs, you'll find four generously sized bedrooms along with a large loft offering the perfect flex space for a home office, playroom or second living area. The spacious primary suite features vaulted ceilings, a large walk-in closet and private bath with dual sinks, separate shower and soaking tub. A partial basement provides additional storage and future finishing potential. Outside, enjoy a welcoming front porch and spacious yard along with a 2-car garage. Grande Reserve offers fantastic community amenities including a clubhouse, pool, parks and sidewalks.
- Listing Status:
- Active
- Data Last Updated:
- September 20, 2026 at 6:19PM
- Listing Office:
- Keller Williams Thrive : 847-802-2777
- Listing Agent:
- Jaimie Banke : 847-802-2777
- MLS ID:
- 12762279

- Parking: Garage Door OpenerHeated GarageYesGarage OwnedAttachedGarageParking spaces: 2
- Roofing: Asphalt
- Windows: Screens
- General: 2 StoriesConcrete Perimeter
- HOA Amenities: ClubhouseParkPoolCurbsSidewalksStreet PavedClubhousePool70.0Monthly
- Originating MLS: mred
- School District: 115
- County: Kendall
- Zoning: 0223203010
- Utilities: 200+ Amp Service
- Water: Public
- Sewer: Public Sewer
- Source: mred
- Ownership: Fee Simple w/ HO Assn.
This listing courtesy of Jaimie Banke , Keller Williams Thrive
Monthly Payment
- Principal & Interest $
- Property Taxes $
- Home Insurance $
- VA Funding Fee $

 New - 2 days ago