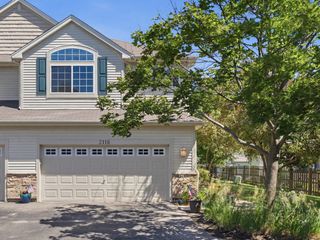
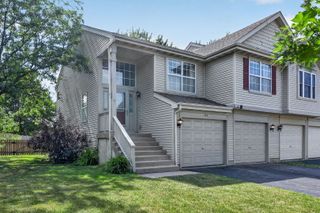
2765 CROOKER Drive, Yorkville, IL 60560
- 3 beds |
- 3 baths |
- 2,164 sqft
 Condominium
  Built in 2007
  —— sqft lot
  2 car garage
  $171/sqft
  Listed ——
Property Description
Price Improved! Welcome to this well-maintained 2-story end-unit duplex in Grande Reserve, offering over 2,100 sq. ft. of living space plus a full basement. Set on a pond-view lot with no neighbors directly behind, this home offers a fenced backyard, large patio, and a great outdoor setup for grilling, relaxing, or enjoying the view. Inside, you'll find bright, open living spaces with high ceilings, updated main-floor paint, and durable LifeProof flooring in the kitchen and entryway. The kitchen includes plenty of storage, including a walk-in pantry, and flows into the dining and living areas for easy everyday living. Upstairs features three bedrooms, a spacious loft that works well as a home office, playroom, or second living area, plus convenient second-floor laundry. The full basement provides excellent storage now with the option to finish in the future. Additional updates and features include a 2-car attached garage, vinyl privacy fence, newer refrigerator, washer/dryer, bedroom ceiling fans, and central air. Enjoy the space and feel of a single-family home with the convenience of low-maintenance living. Move-in ready with a flexible closing timeline. Vinyl fence (April 2022), Washer/Dryer (April 2022), LifeProof flooring in kitchen and entryway (April 2022), Paint on main floor (April 2022), Bedroom ceiling fans (August 2022), Refrigerator (August 2023).
- Listing Status:
- Active
- Data Last Updated:
- July 6, 2026 at 1:18AM
- Listing Office:
- Blue Fence Real Estate Inc. : 847-557-0106
- Listing Agent:
- Tiffany Terry : 847-224-7055
- MLS ID:
- 12695712

- Parking: AsphaltGarage Door OpenerYesGarage OwnedAttachedGarageParking spaces: 2
- Roofing: Asphalt
- Windows: Screens
- General: Concrete Perimeter
- HOA Amenities: InsuranceExterior MaintenanceLawn CareSnow Removal175.0Monthly
- Originating MLS: mred
- School District: 115
- County: Kendall
- Zoning: 0211426010
- View: Water
- Utilities: Circuit Breakers100 Amp Service
- Water: Public
- Sewer: Public Sewer
- Source: mred
- Ownership: Fee Simple w/ HO Assn.
This listing courtesy of Tiffany Terry , Blue Fence Real Estate Inc.
Monthly Payment
- Principal & Interest $
- Property Taxes $
- Home Insurance $
- VA Funding Fee $