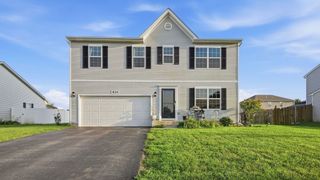
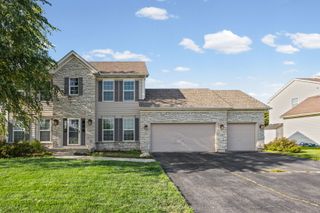
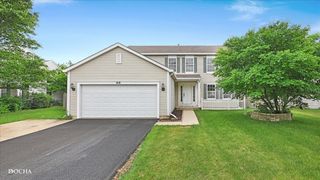
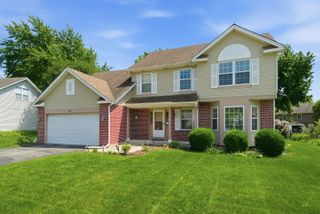
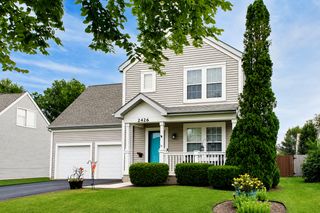
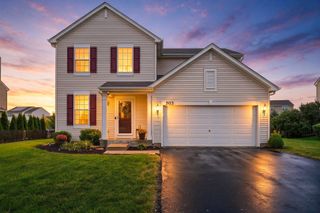
307 Woodworth Street, Yorkville, IL 60560
- 3 beds |
- 4 baths |
- 2,202 sqft
 Single-Family Home
  Built in 1989
  —— sqft lot
  2 car garage
  $186/sqft
  Listed ——
Property Description
WELCOME HOME! This beautifully maintained home, tucked away on a quiet street, offers an impressive combination of space, comfort, and functionality including a desirable first-floor primary suite with an updated master bath! Step inside to soaring vaulted ceilings and an abundance of skylights that fill the home with natural light. The inviting living room is centered around a wood-burning fireplace with a gas starter and beautiful mantel, creating a warm and welcoming gathering space. The spacious kitchen offers abundant cabinet and counter space, new appliances, a breakfast bar, window bench, and center island. Just beyond the kitchen, the heated porch provides the perfect place to enjoy your morning coffee, entertain guests, or relax while overlooking the pool. The first-floor primary suite features a vaulted ceiling, generous walk-in closet, and beautifully updated private bathroom. Upstairs, you'll find two additional bedrooms, a full bathroom, and a versatile loft that offers the potential for an additional bedroom, home office, or flex space. The finished basement adds even more room to spread out, complete with a wet bar, half bath, exterior access, ample storage, and plenty of space for entertaining or recreation. Outside, enjoy your own private, fenced-in retreat surrounded by mature trees. Spend summer days by the pool, evenings gathered around the fire pit, and take advantage of two storage sheds for additional outdoor storage. The two-car garage is equipped with a gas heater, while an additional parking pad provides even more convenience. With generous living space, fantastic storage, inviting indoor and outdoor areas, and thoughtful features throughout, this home has so much to offer. Don't miss your opportunity to make it yours!
- Listing Status:
- Active
- Data Last Updated:
- August 24, 2026 at 6:20AM
- Listing Office:
- Swanson Real Estate : 815-786-9418
- Listing Agent:
- Emilie Gallup : 630-688-0348
- MLS ID:
- 12737514

- Other Structures: Shed(s)
- Parking: ConcreteYesAttachedDrivewayGarageParking spaces: 7
- Roofing: Asphalt
- Windows: Skylight(s)
- General: 2 StoriesConcrete Perimeter
- HOA Amenities: Not Applicable
- Originating MLS: mred
- School District: 115
- County: Kendall
- Zoning: 0233203011
- Water: Public
- Sewer: Public Sewer
- Source: mred
- Ownership: Fee Simple
This listing courtesy of Emilie Gallup , Swanson Real Estate
Monthly Payment
- Principal & Interest $
- Property Taxes $
- Home Insurance $
- VA Funding Fee $