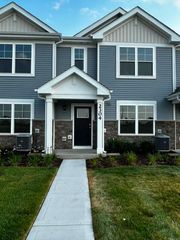
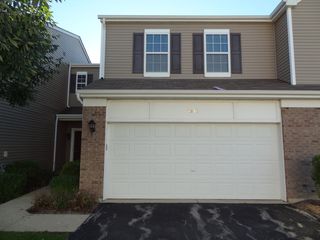
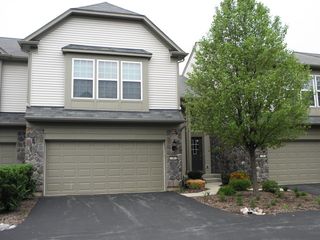
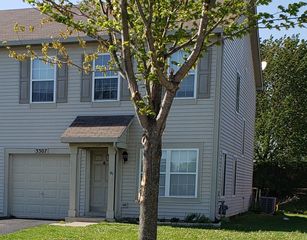
4555 Camden Lane C, Yorkville, IL 60560
- 2 beds |
- 2 baths |
- 1,551 sqft
 Rental
  Built in 2007
  —— sqft lot
  2 car garage
  $2/sqft
  Listed ——
Property Description
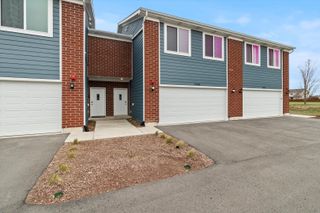
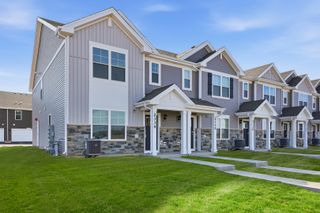
Move-In Ready & Modern Living in Desirable Bristol Bay! Welcome home to this charming and modern rental nestled in the sought-after Bristol Bay community. This spacious residence offers 1,551 sq ft of thoughtfully designed living space with an open-concept layout perfect for both everyday comfort and entertaining. The main level features a bright and airy living area that flows seamlessly into the dining space and kitchen, with easy access to a private patio-ideal for relaxing or hosting guests. A convenient half bath on the first floor adds functionality, while the open layout allows you to keep an eye on the kids from the living room. Upstairs, you'll find a spacious loft with vaulted ceilings, offering endless possibilities as a home office, playroom, or additional lounge area. The generously sized primary bedroom includes a walk-in closet and shared full bath with hallway access. A second bedroom, full bathroom, and upstairs laundry room complete the upper level for ultimate convenience. Enjoy the benefits of a two-car garage and access to community amenities including a private pool, park, and clubhouse. Located near Rt 47, this home offers easy access to shopping, dining, and everyday essentials. Charming, modern, and truly move-in ready-this is a rental you won't want to miss! Rental application requirement is to complete full written application, provide proof of income, copies of last 2 bank statements and photo ID. Applicants and adults over the age 18 will be subject to credit and background verification.
- Listing Status:
- Active
- Data Last Updated:
- September 22, 2026 at 11:18PM
- Listing Office:
- Coldwell Banker Real Estate Group : 630-269-1793
- Listing Agent:
- Gregory Wroblewski : 630-269-1793
- MLS ID:
- 12764353

- Parking: AsphaltGarage Door OpenerYesAttachedUnassignedOwnedGarageParking spaces: 4
- Roofing: Asphalt
- General: Concrete Perimeter
- HOA Amenities: ParkPoolSchool Bus
- Originating MLS: mred
- School District: 115
- County: Kendall
- Utilities: Circuit Breakers
- Water: Public
- Sewer: Public Sewer
- Source: mred
This listing courtesy of Gregory Wroblewski , Coldwell Banker Real Estate Group