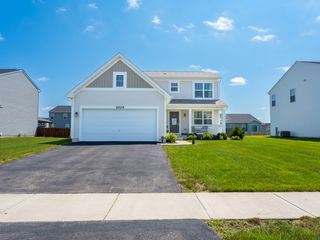
612 Yellowstone Lane, Yorkville, IL 60560
- 3 beds |
- 3 baths |
- 1,423 sqft
 Single-Family Home
  Built in 2002
  0.28acre lot
 2 car garage
  $271/sqft
  Listed 16 days ago
Property Description
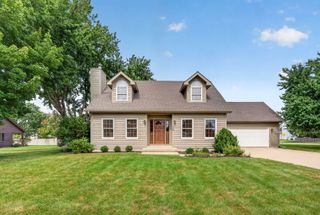
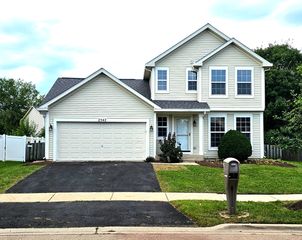
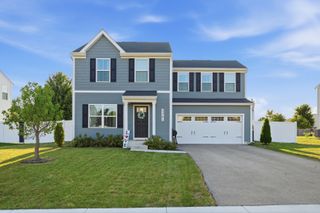
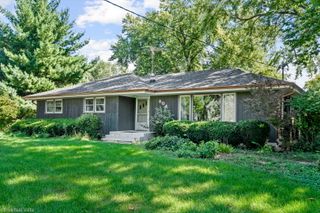
A comfortable home with more room than you think situated on a beautiful landscaped lot close to everything! Open main living floor plan with vaulted ceilings and a wood burning brick fireplace. The main floor offers 3 bedrooms and 2 baths, with a tray ceiling in the ensuite and a WIC. A finished basement with 4th bedroom, 3rd bath, family room, an updated laundry room and large storage area increase the living space! Laminate wood flooring in foyer, kitchen, eating area & hallway. Large fully fenced backyard with a concrete patio and fire pit provide the perfect place for Fall evenings. The huge shed has space for all your things including a riding lawn mower! NEWER roof & garage door (2019), water heater (2018), sump pump and ejector pump. Close to the neighborhood playground and shopping but feels like quiet country living! Home Depot, Target & Kendall Shopping Center 5 minutes away!
- Listing Status:
- Active
- Data Last Updated:
- September 21, 2026 at 12:20AM
- Listing Office:
- Willow Real Estate, Inc : 815-739-1347
- Listing Agent:
- Jocelyn Kerbel : 815-739-1347
- MLS ID:
- 12752291

- Style: Ranch
- Parking: AsphaltGarage Door OpenerYesGarage OwnedAttachedGarageParking spaces: 2
- Roofing: Asphalt
- General: 1 StoryConcrete Perimeter
- HOA Amenities: 225.0Annually
- Originating MLS: mred
- School District: 115
- County: Kendall
- Zoning: 0220256001
- Fencing: Fenced
- Utilities: Circuit Breakers
- Water: Public
- Sewer: Public Sewer
- Source: mred
- Ownership: Fee Simple
This listing courtesy of Jocelyn Kerbel , Willow Real Estate, Inc
Monthly Payment
- Principal & Interest $
- Property Taxes $
- Home Insurance $
- VA Funding Fee $

 New - 3 days ago