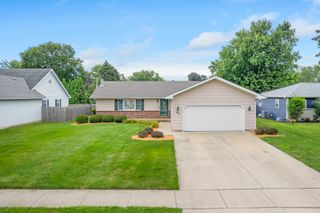
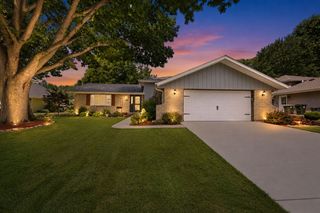
806 Bristol Avenue, Yorkville, IL 60560
- 3 beds |
- 2 baths |
- 1,624 sqft
 Single-Family Home
  Built in 2023
  4,935sqft lot
 2 car garage
  $234/sqft
  Listed ——
Property Description
Welcome to 806 Bristol Avenue located within the desirable 55+ Adult Community of Heartland Meadows conveniently located in the heart of Yorkville near shopping, dining, the theater, pubs, parks, trails, & more! This newer construction Ranch home offers 3 bedrooms (inclusive of a private primary suite!), 2 full bathrooms, approx 1,624 SF, 9ft ceilings, and an open concept functional floor plan! The curb appeal will draw you right in - the foyer has great sight lines upon entry, and leads the way to the front guest bedroom w/ ample natural light and the nearby full guest bathroom complete with a tub & tiled shower. Next up is the 2nd guest bedroom and across the hall is the upgraded laundry room with custom cabinetry, and sink. The attached garage is also accessible off the hallway along with a storage closet! The great room is filled with light thanks to the large windows and sliding glass door (both w/ custom motorized shades!) that leads to the rear concrete patio for Spring/Summer/Fall enjoyment! The kitchen/dining combo features table space, a pantry, and custom cabinetry with SS appliances. Off the great room is the spacious primary suite w/ attached en suite bath and generous walk-in closet! There are ADA features throughout the home including grab bars, and curb less entry from both the front door and in from the garage as well. Enjoy maintenance free living with a lost cost HOA that takes care of both lawn care and snow removal! Don't miss out on this rarely available opportunity!
- Listing Status:
- Active
- Data Last Updated:
- August 24, 2026 at 7:19AM
- Listing Office:
- Lake Holiday Homes, Inc : 815-786-7887
- Listing Agent:
- Nicole Lorenzen : 815-474-9292
- MLS ID:
- 12725005

- Style: Ranch
- Parking: ConcreteGarage Door OpenerYesGarage OwnedAttachedGarageParking spaces: 2
- General: 1 StoryConcrete Perimeter
- HOA Amenities: SidewalksStreet LightsStreet PavedLawn CareSnow Removal100.0Monthly
- Originating MLS: mred
- School District: 115
- County: Kendall
- Zoning: 0228353021
- Water: Public
- Sewer: Public Sewer
- Source: mred
- Ownership: Fee Simple w/ HO Assn.
This listing courtesy of Nicole Lorenzen , Lake Holiday Homes, Inc
Monthly Payment
- Principal & Interest $
- Property Taxes $
- Home Insurance $
- VA Funding Fee $