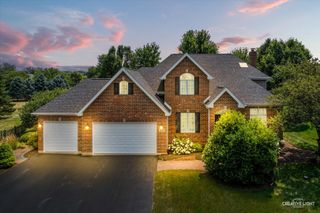
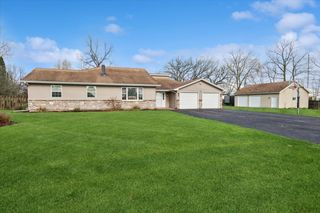
88 Crooked Creek Drive, Yorkville, IL 60560
- 4 beds |
- 4 baths |
- 4,431 sqft
 Single-Family Home
  Built in 1995
  0.75acre lot
 2 car garage
  $164/sqft
  Listed 1 month ago
Property Description
Modern Comfort Meets Nature's Edge 5 Beds | 3.5 Baths | 4,431 sq ft | 0.75-Acre Wooded Lot Tucked away in a quiet cul-de-sac with no rear neighbors, this fully updated multi-generational home offers complete privacy and an extraordinary backyard retreat. Backing up to peaceful woods, the resort-style yard features an expansive wraparound deck with a secondary deck area plus safety gates leading to an enclosed heated eze-breeze screened porch, a custom Aquascapes triple-waterfall pond, walk-in creek, arched bridge, custom drilled bubbler rock, concrete patio, crushed-stone patio with large stone fire pit and ample green space for all kinds of enjoyment! Key Highlights: Spacious 5-Bedroom Layout: Expanded 2nd floor features four good-sized bedrooms with plenty of storage including a walk-in attic space. Master suite includes large windows that overlook wooded lot with vaulted ceilings, a spa-like air-jet tub, large custom-tiled shower, linen closet and walk-in closet. Other bedrooms have unique features like a reading nook, skylight, vaulted ceiling and display shelving. Fully Finished Walk-Out Lower Level (updated 2025): Complete with a 5th bedroom, modern full bath, direct access to the enclosed heated porch and a dedicated art/hobby room with a sink that easily doubles as a potential secondary laundry space - ideal for guests or an in-law suite. Warm & Welcoming Living: Cozy sunken family room with a German shmear brick fireplace and custom built-ins (2020). Stainless steel kitchen with granite counters, an expanded custom pantry with oversized custom double doors and a sunlit bay window dinette opening directly to the deck. Thoughtful Details: ClosetMaid systems in every closet with oodles of storage throughout, custom Govee smart exterior/deck lighting, a temperature-controlled garage workshop/pantry, and an exterior access storage room below perfect for riding mower, outdoor accessories and more. Major Upgrades Done: Dual-zone HVAC with dedicated attic unit (2024), multiple new and additional windows (2020-2024), insulated garage door (2025), smart locks/opener, new water heaters & electrical panel (2025), and all-new gutters (2026). Minutes from the Fox River, local dining, parks, and downtown Yorkville. Simply move in, relax and enjoy! **Quick close possible.**
- Listing Status:
- Active
- Data Last Updated:
- September 20, 2026 at 8:19PM
- Listing Office:
- Charles Rutenberg Realty of IL : 630-738-2775
- Listing Agent:
- Scott McFarlan : 630-738-2775
- MLS ID:
- 12715299

- General: Fire Pit
- Other Structures: Workshop
- Parking: ConcreteGarage Door OpenerGarageYesGarage OwnedAttachedParking spaces: 2
- Roofing: Asphalt
- Windows: ScreensSkylight(s)Window TreatmentsDrapesBlindsDouble Pane WindowsPlantation Shutters
- General: 2 StoriesConcrete Perimeter
- HOA Amenities: SidewalksStreet LightsStreet Paved0.0Not Applicable
- Originating MLS: mred
- School District: 115
- County: Kendall
- Zoning: 0504326006
- Utilities: Circuit Breakers200+ Amp Service
- Water: Public
- Sewer: Public SewerStorm Sewer
- Source: mred
- Ownership: Fee Simple
This listing courtesy of Scott McFarlan , Charles Rutenberg Realty of IL
Monthly Payment
- Principal & Interest $
- Property Taxes $
- Home Insurance $
- VA Funding Fee $