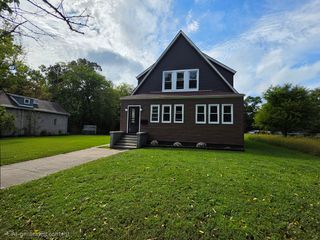
4009 Ridge Road, Zion, IL 60099
- 4 beds |
- 3 baths |
- 1,302 sqft
 Single-Family Home
  Built in 1995
  0.25acre lot
 2 car garage
  $250/sqft
  Listed 8 days ago
Property Description
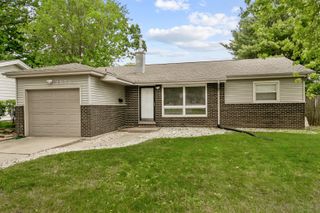
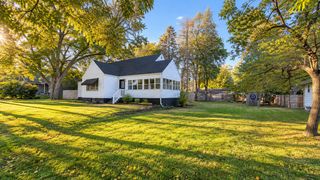
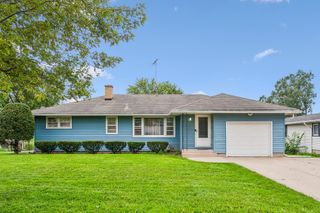
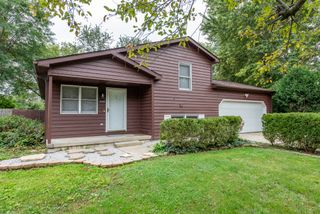
NOT FOR RENT. NO HOA Welcome home to this spacious 4-bedroom, 3 full bathroom tri-level nestled in Zion with Beach Park school district! From the moment you step inside, you'll appreciate the sun-filled foyer with skylight, and access to the upstairs living room that flows effortlessly into the formal dining room and the eat-in kitchen featuring stainless steel appliances-perfect for everyday living and entertaining. Upstairs, you'll also find a generously sized primary suite complete with its own private ensuite bathroom and exclusive outdoor balcony, creating the perfect place to enjoy your morning coffee or unwind after a long day. A spacious second bedroom and an updated full hallway bathroom complete the upper level. The lower level offers even more living space with a cozy recreation room featuring a fireplace, two additional generously sized bedrooms, a third full bathroom, and a convenient laundry area-ideal for guests, a home office, or multi-generational living. Step outside to enjoy the oversized deck overlooking the huge fully fenced backyard, offering plenty of space for entertaining, pets, or summer gatherings. The attached heated 2.5-car garage provides additional comfort and convenience year-round. Major updates include a **new roof (2024), remodeled bathroom (2023), new furnace (December 2025), and new water heater (2026)**, giving you peace of mind for years to come. This home truly offers the space, updates, and location you've been looking for. Schedule your private showing today before it's gone!
- Listing Status:
- Active
- Data Last Updated:
- October 8, 2026 at 11:20PM
- Listing Office:
- Compass : 847-977-1940
- Listing Agent:
- Alyssa Pimentel : 847-977-1940
- MLS ID:
- 12773723

- Other Structures: Shed(s)
- Parking: AsphaltGarage Door OpenerHeated GarageYesGarage OwnedAttachedDrivewayOwnedGarageParking spaces: 6
- Roofing: Asphalt
- General: 1.5 StoryConcrete Perimeter
- HOA Amenities: ParkCurbsSidewalksStreet LightsStreet Paved0.0Not Applicable
- Originating MLS: mred
- School District: 3
- County: Lake
- Zoning: 04182040300000
- Fencing: Fenced
- Water: Public
- Sewer: Public Sewer
- Source: mred
- Ownership: Fee Simple
This listing courtesy of Alyssa Pimentel , Compass
Monthly Payment
- Principal & Interest $
- Property Taxes $
- Home Insurance $
- VA Funding Fee $

 New - 19 hours ago