168 E Benton Street, Alexandria, IN 46001
- 4 beds |
- 2 baths |
- 1,549 sqft
 Single-Family Home
  Built in 1963
  0.52acre lot
 2 car garage
  $145/sqft
  Listed 23 days ago
Property Description
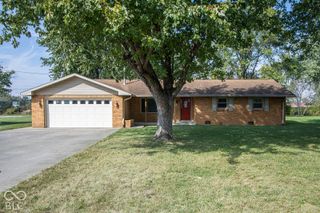
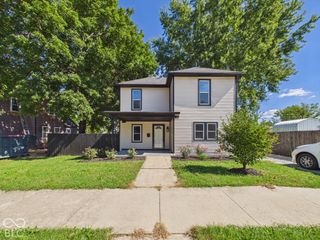
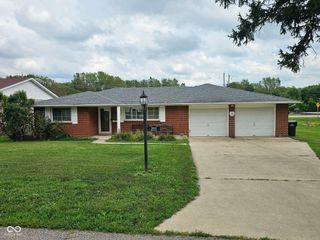
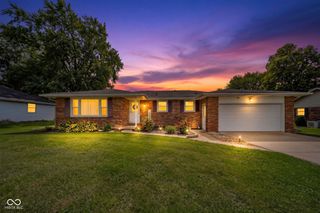
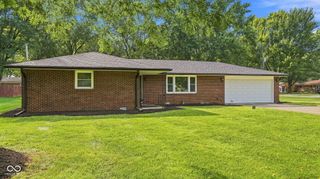
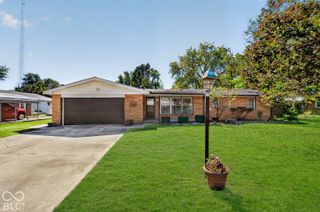
Discover an inviting home at 168 E Benton ST, ALEXANDRIA, IN. Built in 1963, this single-family residence offers 1549 square feet of comfortable living space, ready for you to move in and make it your own. This ranch-style property provides a harmonious blend of classic design and modern convenience. The kitchen is thoughtfully designed for both everyday meals and entertaining, featuring matching black appliances and a practical peninsula, creating an efficient and stylish workspace. One of the bathrooms offers the convenience of a double vanity, providing ample space and functionality. The bedrooms provide a comfortable retreat, featuring hardwood flooring that adds warmth and character to the space. Beyond the interiors, the property offers a private yard, perfect for outdoor activities and relaxation. An attached garage provides convenience and additional storage. This property offers a compelling opportunity for those seeking a comfortable and functional living environment.
- Listing Status:
- Active
- Data Last Updated:
- October 9, 2026 at 7:17AM
- Listing Office:
- RE/MAX Real Estate Solutions : 765-602-1918
- Listing Agent:
- Drew Shelton : 765-602-1918
- MLS ID:
- 22126516

- General: Storage Shed
- Style: Ranch
- Other Structures: Screened
- Parking: Attached
- General: OneBlock
- Originating MLS: mibor
- School District: Anderson Community School Corp
- County: Madison
- Zoning: Lyndale Addn Plat 1 Rp L 029 & Sw 7-20-8 (0.17A) Total 0.51A480707300110000029
- Utilities: Electricity ConnectedSeptic System200+ Amp Service
- Water: WellPrivate
- Source: mibor
This listing courtesy of Drew Shelton , RE/MAX Real Estate Solutions
Monthly Payment
- Principal & Interest $
- Property Taxes $
- Home Insurance $
- VA Funding Fee $

 New - 3 days ago