186 E Gay Drive, Alexandria, IN 46001
- 3 beds |
- 3 baths |
- 1,484 sqft
 Single-Family Home
  Built in 1976
  10,454sqft lot
 3 car garage
  $158/sqft
  Listed 20 days ago
Property Description
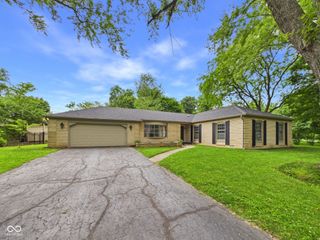
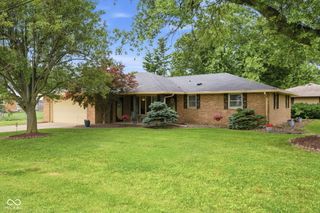
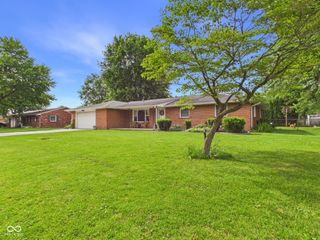
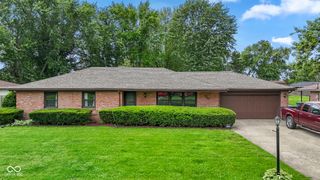
Inviting curb appeal welcomes you to this well-maintained 3 Bedroom, 2.5 Bathroom home offering 1,484 square feet on a desirable corner lot. A long driveway with side parking extension provides plenty of room for guests and extra vehicles. Step inside to a spacious Entry with unique Spanish-style archways leading to a large Living Room with fireplace and open to the Dining Area and spacious eat-in Kitchen featuring ceramic tile flooring, pantry, and patio door access to the Covered Back Patio and fenced Backyard. The Primary Bedroom includes a large Walk-In Closet and private Primary Bathroom. Two additional Bedrooms also include custom closets with built-ins, and more! The oversized 3-Car Garage includes a Half Bathroom and Laundry Area with storage. Outside, you'll find a 2-story storage shed offering abundant space for hobbies, equipment, or additional storage. Recent updates include a brand-new HVAC system with all new ductwork and a Reme Halo whole-home air purification system, new Bedroom flooring, Heat Pump, Septic System, Downspouts, Overhead Garage Door, and a Roof that is only 6 years old. This move-in ready property combines comfort, functionality, and valuable updates both inside and out
- Listing Status:
- Active
- Data Last Updated:
- July 5, 2026 at 11:17PM
- Listing Office:
- RE/MAX Real Estate Solutions : 765-602-9333
- Listing Agent:
- Candy Bair : 765-602-9333
- MLS ID:
- 22108151

- General: Storage Shed
- Style: Ranch
- Other Structures: Covered
- Parking: Attached
- General: OneCrawl Space
- Originating MLS: mibor
- School District: Anderson Community School Corp
- County: Madison
- Zoning: Lyndale 0.0000Acres Str: 00000 Section: Plat: 04 In: Out:480707300033000029
- Fencing: Chain LinkFull
- Water: Private
- Source: mibor
This listing courtesy of Candy Bair , RE/MAX Real Estate Solutions
Monthly Payment
- Principal & Interest $
- Property Taxes $
- Home Insurance $
- VA Funding Fee $