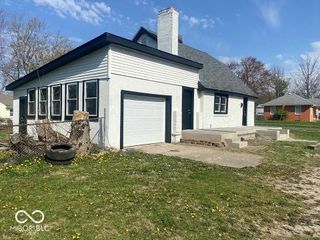
1412 Daleville Avenue, Anderson, IN 46012
- 3 beds |
- 2 baths |
- 1,088 sqft
 Single-Family Home
  Built in 2000
  7,405sqft lot
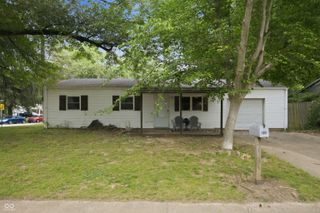
 2 car garage
  $138/sqft
  Listed 18 days ago
Property Description
Welcome home to this beautifully renovated 3-bedroom, 2-bath property that's move-in ready! Fresh updates throughout create a bright, modern feel, including brand new flooring. The spacious living room features a soaring vaulted ceiling and a decorative fireplace, creating the perfect space to relax or entertain. The private primary suite offers a walk-in closet and an ensuite bath with a single vanity, providing a comfortable retreat. The two secondary bedrooms are situated on the opposite end of the home, offering added privacy for family members or guests. Both bathrooms have been tastefully updated with newer vanities and tile flooring. A generously sized laundry room and abundant storage throughout the home add everyday convenience and functionality. Additional features include an attached two-car garage, providing plenty of room for parking and extra storage. Step outside to enjoy the fully fenced backyard-ideal for pets, play, gardening, or outdoor gatherings. Conveniently located near shopping, dining, schools, and everyday amenities, this thoughtfully updated home offers the perfect blend of comfort, style, and functionality. With immediate possession available, all that's missing is you. Schedule your showing today!
- Listing Status:
- Active
- Data Last Updated:
- August 24, 2026 at 5:17AM
- Listing Office:
- Keller Williams Indy Metro NE : 317-590-4240
- Listing Agent:
- Alicia Kiovsky : 317-590-4240
- MLS ID:
- 22118959

- Style: Ranch
- Other Structures: Covered
- Parking: Attached
- General: OneSlab
- Originating MLS: mibor
- School District: Anderson Community School Corp
- County: Madison
- Zoning: Bridlewood Farms 0.0000Acres Str: Section: 3 Plat: In: Out:481217200123000003
- Fencing: Chain LinkFull
- Water: Public
- Source: mibor
This listing courtesy of Alicia Kiovsky , Keller Williams Indy Metro NE
Monthly Payment
- Principal & Interest $
- Property Taxes $
- Home Insurance $
- VA Funding Fee $