1727 Oakwood Drive, Anderson, IN 46011
- 3 beds |
- 3 baths |
- 1,826 sqft
 Single-Family Home
  Built in 1972
  0.27acre lot
 2 car garage
  $141/sqft
  Listed 18 days ago
Property Description
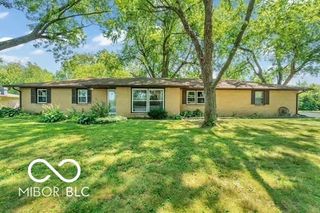
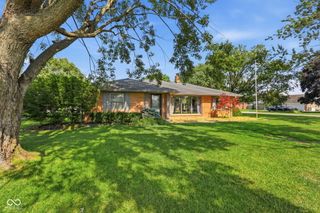
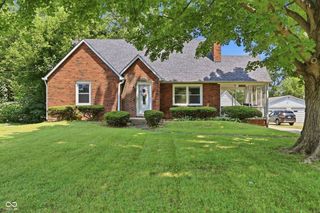
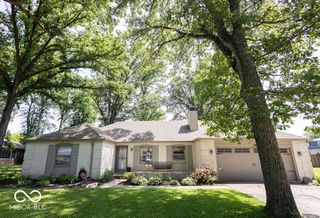
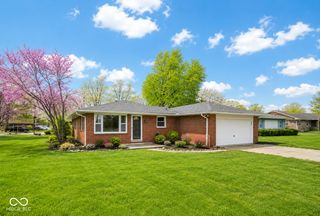
Welcome home to 1727 Oakwood Drive! This well-maintained 3-bedroom, 2.5-bath home offers the perfect blend of comfort, functionality, and outdoor space. Inside, you'll find a warm and inviting living area highlighted by a cozy fireplace, spacious bedrooms, and a bright sunroom that's ideal for relaxing with your morning coffee or enjoying year-round views of the backyard. Step outside to discover a fully fenced backyard with plenty of room for entertaining, gardening, or pets to roam. The detached barn provides exceptional space for hobbies, storage, or projects, while the attached two-car garage adds everyday convenience. Whether you're looking for extra workspace, room to spread out, or a home that's ready to fit your lifestyle, this property checks all the boxes. Conveniently located near shopping, dining, schools, and major roadways, 1727 Oakwood Drive is ready to welcome its next owner.
- Listing Status:
- Active
- Data Last Updated:
- July 27, 2026 at 4:19PM
- Listing Office:
- RE/MAX Real Estate Solutions : 765-639-2511
- Listing Agent:
- Nicolas Harter : 765-639-2511
- MLS ID:
- 22113037

- General: Storage Shed
- Style: Ranch
- Other Structures: Deck
- Parking: Attached
- General: OneCrawl Space
- Originating MLS: mibor
- School District: Anderson Community School Corp
- County: Madison
- Zoning: Van Buskirk Hts 0.0000Acres Str: 00000 Section: 06 Plat: 00 In: Out:481102301057000003
- Fencing: Full
- Utilities: Cable Available
- Water: Public
- Source: mibor
This listing courtesy of Nicolas Harter , RE/MAX Real Estate Solutions
Monthly Payment
- Principal & Interest $
- Property Taxes $
- Home Insurance $
- VA Funding Fee $