2116 Heather Drive, Anderson, IN 46012
- 5 beds |
- 3 baths |
- 3,168 sqft
 Single-Family Home
  Built in 1973
  0.29acre lot
 2 car garage
  $115/sqft
  Listed 1 month ago
Property Description
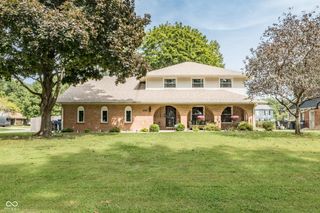
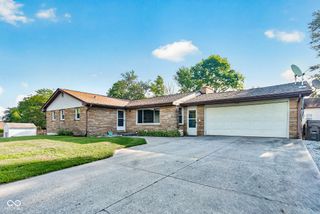
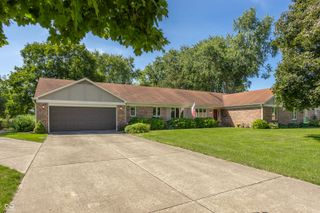
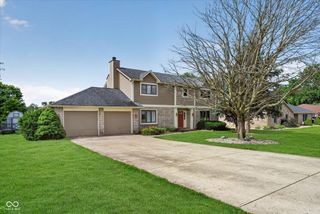
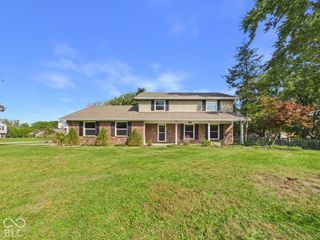
Discover the infinite possibilities at 2116 Heather Drive in Anderson, IN. This is not a home you can just drive by and understand the expansiveness of. IT IS A MUST-SEE to appreciate all this home has to offer. This single-family residence, built in 1973, offers a generous 3168 square feet of living space, providing ample room for comfortable living and personal expression. From its established roots, this property presents a unique opportunity to craft your ideal home environment. With five well-proportioned bedrooms, this home provides flexible living arrangements, accommodating various needs for personal space, guest accommodations, or dedicated home offices. The three full bathrooms are thoughtfully distributed across the two stories, ensuring convenience and privacy for all residents. Situated on a substantial 12600 square foot lot, this property offers considerable outdoor space for recreation, gardening, or simply enjoying the Indiana air. The two-story design contributes to a sense of grandeur and offers distinct zones for living and sleeping. This home is packed with updates and thoughtful features you have to see to fully appreciate! Enjoy peace of mind with a new HVAC system installed in 2025 and vinyl windows throughout. The beautifully remodeled kitchen features granite countertops, an impressive breakfast bar with seating for six, and abundant cabinetry offering plenty of storage and workspace. The spacious primary suite is a standout, complete with a walk-in shower and expansive walk-in closet. With its combination of updates, functionality, and generous living spaces, this home offers so much more than meets the eye. Schedule your showing today-this one truly is a must-see to appreciate!
- Listing Status:
- Active
- Data Last Updated:
- October 9, 2026 at 7:17AM
- Listing Office:
- Epique Inc : 765-278-4130
- Listing Agent:
- Michelle Sanford : 765-278-4130
- MLS ID:
- 22121319

- General: Storage ShedFire Pit
- Style: Cape Cod
- Parking: AttachedGarage Door Opener
- Windows: Vinyl Windows
- General: One and One HalfCrawl Space
- Originating MLS: mibor
- School District: Anderson Community School Corp
- County: Madison
- Zoning: Heather Hts 0.0000Acres Str: 00000 Section: 1 Plat: 00 In: Out:480732400091000029
- View: Trees/WoodsView
- Water: Public
- Source: mibor
This listing courtesy of Michelle Sanford , Epique Inc
Monthly Payment
- Principal & Interest $
- Property Taxes $
- Home Insurance $
- VA Funding Fee $

 New - 3 days ago