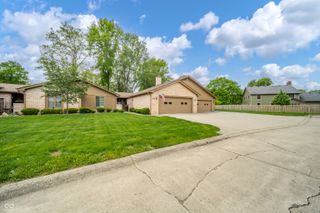
3427 Village Drive, Anderson, IN 46011
- 2 beds |
- 2 baths |
- 1,336 sqft
 Condominium
  Built in 2001
  0.31acre lot
 2 car garage
  $172/sqft
  Listed 5 days ago
Property Description
Welcome home to this beautifully maintained, one-owner Byrum-built all-brick condo-style home offering the perfect combination of quality craftsmanship, comfort, and low-maintenance living. Featuring 2 spacious bedrooms and 2 full bathrooms, this thoughtfully designed residence is located in a quiet, desirable community with convenient access to I-69, shopping, dining, and everyday amenities. Step inside to a welcoming ceramic tile entry that opens into a bright and spacious living room highlighted by a vaulted ceiling, ceiling fans, and abundant natural light. The eat-in kitchen offers plenty of cabinet space, a pantry for additional storage, and an inviting dining area perfect for everyday meals or entertaining guests. The primary suite features a large walk-in closet and a private bath, creating a comfortable retreat at the end of the day. A generous second bedroom and full bath provide flexibility for guests, family, or a home office. Enjoy year-round relaxation in the covered four-season rear porch adjacent to the private outdoor paver patio-an ideal space for morning coffee, evening gatherings, or simply enjoying the peaceful surroundings. Car enthusiasts and hobbyists will appreciate the oversized 556-square-foot attached garage, offering ample room for vehicles plus additional space for storage, a workshop, or recreational equipment. This home is part of a Planned Unit Development (PUD), allowing homeowners to own both the home and the land while enjoying the convenience of an HOA that provides lawn care, snow removal, and roof maintenance-making it easy to spend more time enjoying life and less time on exterior upkeep. With quality all-brick construction, a fantastic floor plan, low-maintenance living, and an excellent location, this move-in-ready home is an exceptional opportunity you won't want to miss!
- Listing Status:
- Active
- Data Last Updated:
- July 5, 2026 at 11:17PM
- Listing Office:
- Hodges Realty, LLC : 317-522-0909
- Listing Agent:
- Brian Hodges : 317-522-0909
- MLS ID:
- 22111158

- Style: Ranch
- Other Structures: Patio
- Parking: Attached
- General: OneSlab
- Originating MLS: mibor
- School District: Anderson Community School Corp
- County: Madison
- Zoning: South Edgewood Village 0.0000Acres Str: Section: Plat: In: Out:481116400174000005
- Utilities: Natural Gas ConnectedSewer ConnectedWater Connected100 Amp Service
- Water: Public
- Source: mibor
This listing courtesy of Brian Hodges , Hodges Realty, LLC
Monthly Payment
- Principal & Interest $
- Property Taxes $
- Home Insurance $
- VA Funding Fee $