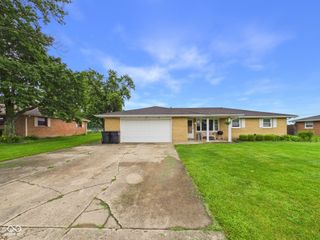
35 W Estate Street, Anderson, IN 46013
- 3 beds |
- 2 baths |
- 1,548 sqft
 Single-Family Home
  Built in 1995
  0.39acre lot
 2 car garage
  $178/sqft
  Listed 1 month ago
Property Description
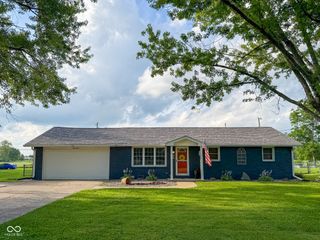
Location, Location! You'll not only love the location of this 3-bedroom, 2-bath home, but you'll love the home itself. Welcome to 35 West Estate St! Step inside to an open-concept floor plan where the spacious living area flows seamlessly into the kitchen and dining area. The main living space boasts an impressive 9-foot trayed ceilings and custom shutters, while the additional office/bonus room off the kitchen and living area provides the perfect flex space for a home office, playroom, or additional sitting area. The kitchen offers a functional layout with plenty of cabinetry, stainless steel appliances, and a separate eat-in area. All appliances remain with the home. The primary suite features a trayed ceiling, walk-in closet, and a spacious private bath complete with a walk-in shower. Additional highlights include a finished garage, updated bathrooms and new kitchen sink, newer furnace and central air installed, and a new tankless water heater installed in 2024. Enjoy the nicely sized backyard featuring a deck, perfect for entertaining or relaxing, along with a large storage shed for extra storage space. Move-in ready and conveniently located, this home offers comfort, space, and updates throughout!
- Listing Status:
- Pending
- Data Last Updated:
- July 6, 2026 at 12:20AM
- Listing Office:
- RE/MAX Real Estate Solutions : 765-620-7037
- Listing Agent:
- Sky Estes : 765-620-7037
- MLS ID:
- 22101868

- General: Attic AccessTray Ceiling(s)Entrance FoyerEat-in KitchenWalk-In Closet(s)
- Appliances: DishwasherGas Water HeaterMicroHoodGas OvenRefrigerator
- Laundry: In UnitConnections All
- A/C: Central Air
- Heating: Forced AirNatural Gas
- Style: Ranch
- Other Structures: PatioCovered
- Parking: Attached
- General: OneBlock
- Originating MLS: mibor
- School District: South Madison Com Sch Corp
- County: Madison
- Zoning: Village Colony 0.3900Acres Str: Section: Plat: 4 In: Out:481401400119000012
- Utilities: Electricity ConnectedNatural Gas ConnectedSewer ConnectedWater Connected200+ Amp Service
- Water: Public
- Source: mibor
This listing courtesy of Sky Estes , RE/MAX Real Estate Solutions
Monthly Payment
- Principal & Interest $
- Property Taxes $
- Home Insurance $
- VA Funding Fee $

 New - 2 days ago