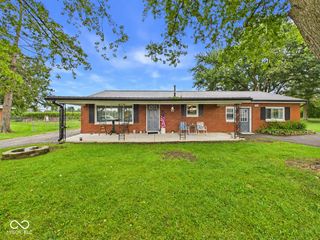
4117 Alpine Drive, Anderson, IN 46013
- 3 beds |
- 2 baths |
- 1,531 sqft
 Single-Family Home
  Built in 1974
  0.26acre lot
 2 car garage
  $131/sqft
  Listed 11 days ago
Property Description
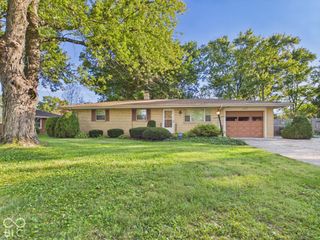
There's something about 4117 Alpine Drive that feels like soft music. Tucked into a quiet neighborhood on Anderson's south side, this brick home offers a peaceful place to settle in while keeping shopping, restaurants, and everyday conveniences just minutes away. Inside, comfortable living spaces offer plenty of opportunity to make the home your own. The kitchen is full of possibilities to make it feel completely yours. Then there's the bonus room. Large, and separate from the rest of the home, this flexible living space can change right along with you. Picture a cozy movie room, oversized playroom, home office, library, or the place everyone naturally gathers during the holidays. Outside, simple landscaping and clean backyard patio create a peaceful outdoor space without demanding every Saturday of your summer, while still giving you plenty of room to enjoy fall evenings. And when the weather turns chilly, this home may be at its best. Imagine dinner cooking in the kitchen, movie night in the bonus room, and a small fire glowing in the backyard. By winter, trade the fall fires for Christmas lights glowing throughout the neighborhood, something warm in your mug, and the everyday luxury of pulling into your attached garage. Add the recently updated bathrooms, a/c unit, newer roof, gutters and downspouts, and a seller provided home warranty! Now you've got peace of mind!
- Listing Status:
- Active
- Data Last Updated:
- October 9, 2026 at 7:17AM
- Listing Office:
- Carpenter, REALTORS® : 765-356-2781
- Listing Agent:
- Ashley Short : 765-356-2781
- MLS ID:
- 22128788

- General: Storage ShedFire Pit
- Style: Ranch
- Other Structures: Patio
- Parking: Attached
- Windows: Vinyl Windows
- General: OneCrawl Space
- Originating MLS: mibor
- School District: Anderson Community School Corp
- County: Madison
- Zoning: Hilltop Hts 0.0000Acres Str: 00000 Section: 4 Plat: 00 In: Out:481230202049000003
- View: NeighborhoodView
- Utilities: Electricity ConnectedNatural Gas ConnectedSewer ConnectedWater Connected
- Water: Public
- Source: mibor
This listing courtesy of Ashley Short , Carpenter, REALTORS®
Monthly Payment
- Principal & Interest $
- Property Taxes $
- Home Insurance $
- VA Funding Fee $

 New - 1 day ago