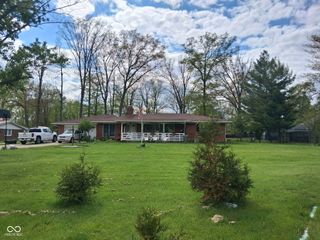
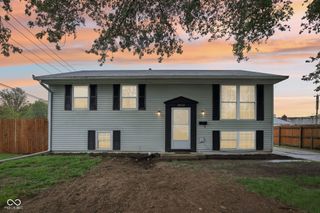
4412 Alhambra Drive, Anderson, IN 46013
- 5 beds |
- 3 baths |
- 2,409 sqft
 Single-Family Home
  Built in 1968
  0.27acre lot
 2 car garage
  $114/sqft
  Listed 2 months ago
Property Description
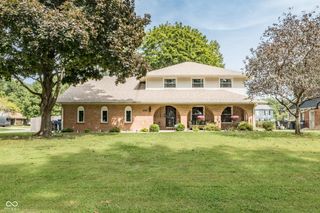
Welcome home to this spacious 5-bedroom, 2.5-bath residence offering an incredibly versatile floor plan with room for everyone! Featuring three separate living areas, this home provides endless possibilities for entertaining, relaxing, or creating the perfect home office, playroom, or media space. The main level offers a generously sized bedroom and a beautifully updated full bathroom complete with a tiled walk-in shower, making it ideal for guests or multi-generational living. The spacious kitchen and dining area have been tastefully updated with new cabinetry, countertops, flooring, and stainless steel appliances, creating a modern and functional space for everyday living. Upstairs, you'll find four large bedrooms, including a spacious primary suite featuring two closets and a private half bath. An updated full bathroom with a new vanity, bathtub, and flooring serves the upper level. Newer carpet throughout the home adds warmth and comfort to each room. **Major improvements completed in 2020 provide peace of mind, including a new roof and gutters, two new furnaces, and two new central air conditioning units**. Conveniently located just off Scatterfield Road, this home places grocery stores, shopping, restaurants, and everyday conveniences just minutes away-many within walking distance. If you're looking for space, modern updates, and an unbeatable location, this home is one you won't want to miss!
- Listing Status:
- Active
- Data Last Updated:
- October 9, 2026 at 7:17AM
- Listing Office:
- RE/MAX Real Estate Solutions : 765-810-8574
- Listing Agent:
- Trevar Denney : 765-810-8574
- MLS ID:
- 22118038

- General: Storage Shed
- Style: Traditional
- Other Structures: Patio
- Parking: Attached
- Windows: ScreensVinyl Windows
- General: TwoBlock
- Originating MLS: mibor
- School District: Anderson Community School Corp
- County: Madison
- Zoning: Scatterfield Village 3rd 0.0000Acres Str: 00000 Section: Plat: 00 In: Out:481230104042000003
- Fencing: PartialPrivacy
- Utilities: Cable AvailableNatural Gas Connected
- Water: Public
- Source: mibor
This listing courtesy of Trevar Denney , RE/MAX Real Estate Solutions
Monthly Payment
- Principal & Interest $
- Property Taxes $
- Home Insurance $
- VA Funding Fee $