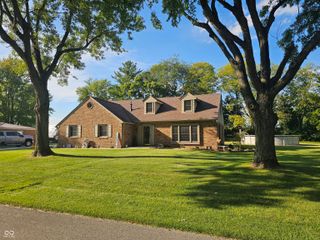
5507 Emerson Way, Anderson, IN 46017
- 3 beds |
- 3 baths |
- 2,479 sqft
 Single-Family Home
  Built in 1997
  0.38acre lot
 3 car garage
  $129/sqft
  Listed 14 days ago
Property Description
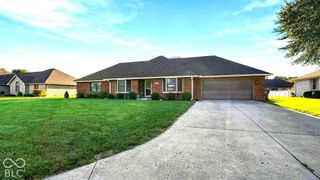
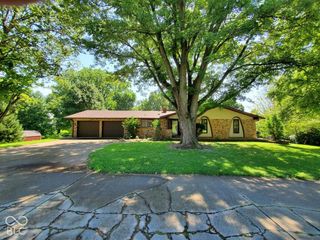
A well-kept 1997 ranch with 2,479 square feet all on one level - and a run of recent updates that means you won't spend your first year fixing things. The kitchen opens right into the living room, with a peninsula for stools and stainless appliances throughout. Refrigerator, microwave, and oven were replaced in 2020; the dishwasher is brand new in 2026. Fresh flooring runs through the kitchen, dining, and living areas. The living room is where everyone ends up: vaulted ceiling, fireplace, and room enough that it doesn't feel tight when the house is full. Off the back, a heated and cooled sunroom - not a three-season porch you close up in November, but a room you'll actually use in January. Morning coffee, a reading spot, a home office. All the light, year round. Three bedrooms, two full baths and a half bath - the guest bath fully remodeled. Double vanities and walk-in showers. A full basement gives you room to grow, whether you finish it or just fill it. Outside, a private yard with a fire pit on a generous 16,500-square-foot lot, plus an attached garage. The big-ticket items are already handled: new roof in 2025, new grinder pump in 2020. Come see it.
- Listing Status:
- Active
- Data Last Updated:
- October 9, 2026 at 6:17AM
- Listing Office:
- eXp Realty, LLC : 317-379-6038
- Listing Agent:
- Shamyl Tufail : 317-379-6038
- MLS ID:
- 22127984

- Style: Traditional
- Other Structures: Deck
- Parking: Attached
- Windows: ScreensStorm Window(s)Low-Emissivity Windows
- General: OneConcrete PerimeterBlock
- Originating MLS: mibor
- School District: Anderson Community School Corp
- County: Madison
- Zoning: Eastwood 0.0000Acres Str: 00000 Section: Plat: 09 In: Out:481215400119000033
- Fencing: Privacy
- Utilities: Cable AvailableNatural Gas Connected
- Water: Private
- Source: mibor
This listing courtesy of Shamyl Tufail , eXp Realty, LLC
Monthly Payment
- Principal & Interest $
- Property Taxes $
- Home Insurance $
- VA Funding Fee $

 New - 2 hours ago