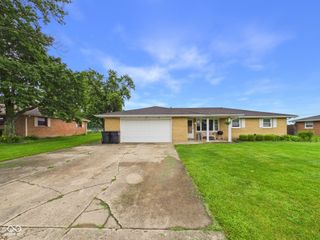
6010 Arrowhead Drive, Anderson, IN 46013
- 3 beds |
- 2 baths |
- 1,344 sqft
 Single-Family Home
  Built in 2002
  0.29acre lot
 1 car garage
  $164/sqft
  Listed 1 month ago
Property Description
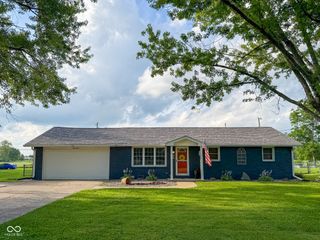
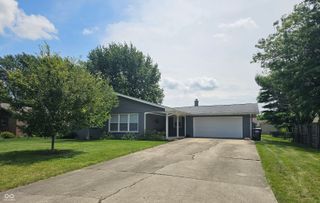
Discover the ease of single-story living at 6010 Arrowhead DR in ANDERSON, IN. Built in 2002, this inviting 1344 square foot single family residence is ready for you to move in and begin your next chapter. The kitchen is thoughtfully equipped with matching black appliances, providing a cohesive and functional space for culinary endeavors. This ranch-style home offers three bedrooms and two full bathrooms, ensuring comfort and convenience for all. Step outside to a private yard, perfect for relaxation or outdoor activities, and enjoy the convenience of an attached garage. A welcoming porch adds to the home's charm and provides a pleasant spot for greeting guests. Experience the comfort and practicality of this delightful home; schedule your private viewing today.
- Listing Status:
- Pending
- Data Last Updated:
- July 5, 2026 at 11:17PM
- Listing Office:
- Highgarden Real Estate : 765-480-5758
- Listing Agent:
- Kellie Ryan : 765-480-5758
- MLS ID:
- 22103864

- General: Attic AccessCeiling VaultedBreakfast BarEat-in KitchenPantry
- Appliances: DishwasherMicrowaveGas OvenRefrigeratorGas Water HeaterWater HeaterWasherDryer
- Laundry: Laundry Room
- A/C: Central Air
- Heating: Forced AirNatural Gas
- Fireplace: Gas LogGreat RoomLiving RoomFireplaces: 1
- General: Fire PitPlaysetStorage Shed
- Style: Ranch
- Other Structures: PatioCovered
- Parking: Attached
- General: OneSlab
- HOA Amenities: Snow Removal130.0Annually
- Originating MLS: mibor
- School District: Anderson Community School Corp
- County: Madison
- Zoning: Greystone Addn 0.0000Acres Str: Section: 3 Plat: In: Out:481135400054000003
- View: Trees/WoodsView
- Water: Public
- Source: mibor
This listing courtesy of Kellie Ryan , Highgarden Real Estate
Monthly Payment
- Principal & Interest $
- Property Taxes $
- Home Insurance $
- VA Funding Fee $

 New - 2 days ago