6302 Boulder Drive, Anderson, IN 46013
- 4 beds |
- 3 baths |
- 3,053 sqft
 Single-Family Home
  Built in 2001
  9,148sqft lot
 23 car garage
  $92/sqft
  Listed 1 month ago
Property Description
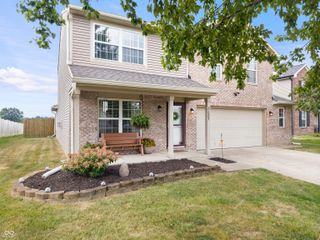
Welcome to this spacious two-story home in Anderson's Greystone neighborhood! Offering 4 bedrooms, 2.5 baths and 3,053 square feet of finished living space, this home provides a wonderful blend of everyday functionality and flexible living areas. The main level features a welcoming living room, dining area, kitchen with center island and breakfast bar, dedicated office, convenient utility room and half bath. Upstairs, the generous primary suite features a walk-in closet and private bath with double sinks and garden tub, while three additional bedrooms, two additional walk-in closets and a versatile sitting room provide plenty of space. An open area overlooking the main level adds to the home's sense of connection and space. Outside, enjoy the covered patio and porch, privacy-fenced corner lot, outdoor fire pit and storage shed. The attached 2-car garage offers convenient parking and keyless entry. Additional features include vinyl and brick exterior, vinyl windows, ceiling fans, surround sound and a water softener. Located in Greystone with sidewalks and street lighting, this home offers spacious living areas both inside and out. Come see all this Anderson home has to offer!
- Listing Status:
- Active
- Data Last Updated:
- October 9, 2026 at 7:17AM
- Listing Office:
- Keller Williams Indy Metro NE : 317-863-4663
- Listing Agent:
- Stephanie Evelo : 317-863-4663
- MLS ID:
- 22120890

- General: Storage ShedFire Pit
- Style: Traditional
- Other Structures: Covered
- Parking: Attached
- Windows: Vinyl Windows
- General: TwoSlab
- HOA Amenities: Association Home OwnersMaintenanceSnow Removal130.0Annually
- Originating MLS: mibor
- School District: Anderson Community School Corp
- County: Madison
- Zoning: Greystone Addn 0.0000Acres Str: Section: 1 Plat: In: Out:481135400039000003
- Fencing: PrivacyGate
- Utilities: Cable AvailableNatural Gas Connected
- Water: Public
- Source: mibor
This listing courtesy of Stephanie Evelo , Keller Williams Indy Metro NE
Monthly Payment
- Principal & Interest $
- Property Taxes $
- Home Insurance $
- VA Funding Fee $