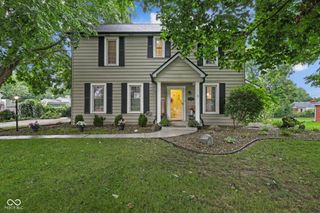
703 Pershing Drive, Anderson, IN 46011
- 4 beds |
- 2 baths |
- 1,995 sqft
 Single-Family Home
  Built in 1964
  0.33acre lot
 2 car garage
  $130/sqft
  Listed 1 day ago
Property Description
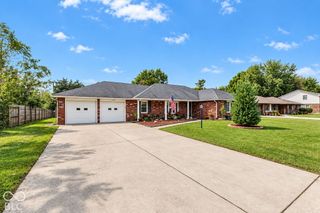
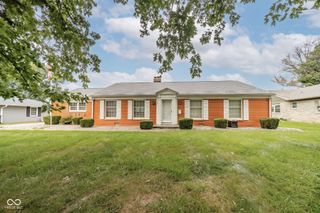
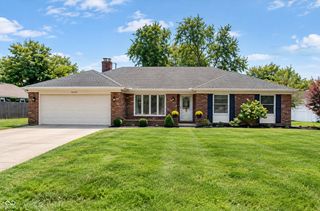
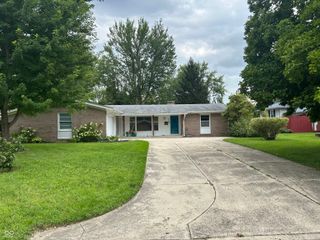
Welcome to 703 Pershing Dr. in Anderson! This inviting 4-bedroom, 1.5-bath home offers approximately 1,995 square feet of comfortable living space on a generous 14,200-square-foot lot. Step inside to a welcoming living room centered around a cozy fireplace, creating the perfect atmosphere for relaxing evenings or entertaining guests. The thoughtfully designed kitchen features a convenient peninsula with additional counter space and seating, making it a natural gathering spot for everyday meals and conversation. With four bedrooms and two levels of living space, there's plenty of room for family, guests, a home office, or whatever fits your lifestyle. An attached garage provides convenient parking and storage, while the open patio overlooking the private backyard creates a wonderful outdoor retreat for morning coffee, entertaining, or relaxing at the end of the day. Built in 1964, this home combines comfortable living, practical features, and a spacious lot in a convenient Anderson location. If you're looking for space, privacy, and a home ready for its next chapter, 703 Pershing Dr. is one you won't want to miss!
- Listing Status:
- Active
- Data Last Updated:
- October 9, 2026 at 6:17AM
- Listing Office:
- 1 Percent Lists Indiana Real Estate : 317-525-2992
- Listing Agent:
- Timothy Bennett : 317-525-2992
- MLS ID:
- 22130390

- Style: Colonial
- Other Structures: Covered
- Parking: Attached
- Windows: Vinyl Windows
- General: TwoCrawl Space
- Originating MLS: mibor
- School District: Anderson Community School Corp
- County: Madison
- Zoning: East Edgewood 0.0000Acres Str: 00000 Section: Plat: 00 In: Out:481109400255000005
- Water: Public
- Source: mibor
This listing courtesy of Timothy Bennett , 1 Percent Lists Indiana Real Estate
Monthly Payment
- Principal & Interest $
- Property Taxes $
- Home Insurance $
- VA Funding Fee $

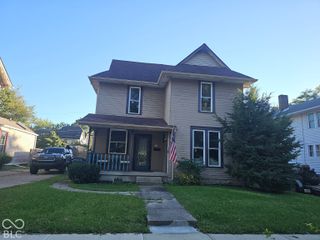
 New - 2 days ago