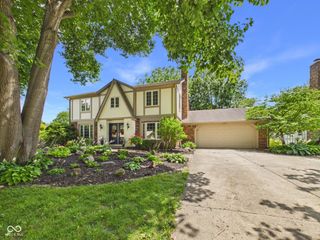
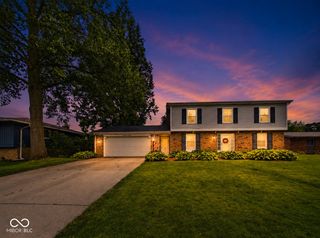
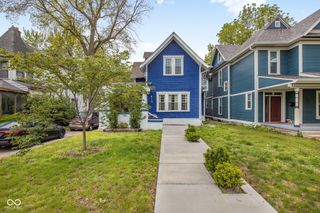
720 Golf Club Road, Anderson, IN 46011
- 4 beds |
- 4 baths |
- 3,564 sqft
 Single-Family Home
  Built in 1940
  0.92acre lot
 2 car garage
  $111/sqft
  Listed 7 days ago
Property Description
This distinguished Old Edgewood home sits on a nearly one-acre lot, beautifully preserved with period character and thoughtful modern updates. Photos have been virtually staged to help you envision this property as your future home. The gracious Foyer, anchored by a wrought-iron staircase, flows into the Dining Room and Living Room, perfectly suited for holiday gatherings and quiet evenings alike. A second fireplace in the adjacent Family Room adds warmth to everyday moments. The secondary front entrance opens into a casual Mudroom landing, a functional spot for coats, shoes, and the everyday shuffle, before flowing into the Family Room. The renovated Kitchen makes a statement with bold black-and-white damask wallpaper, crisp white cabinetry, and a two-tone island. Stainless-steel appliances, subway tile, and modern pendant lighting complete a thoughtfully designed space perfect for cooking and entertaining. Sliding glass doors open onto the patio, extending the Kitchen into an outdoor living space defined by an elegant fence. This four-bedroom home offers flexibility for a range of needs, including dual primary suites. The main-level suite features double sinks and a tub-and-shower combo, while the upstairs suite offers tile flooring and a step-in shower. Two additional bedrooms on the upper level provide comfortable guest or family space. In addition to two en-suites, there is a third full bathroom on the upper level and a half-bath on the main level. Also on the main level is a versatile room, currently staged as a Home Office. The main-level Laundry Room with a utility sink makes daily work manageable. The Basement includes a Bonus Room with a fireplace, as well as Utility and Workshop Rooms. The oversized Garage rounds out the home with storage and convenience. Close to Edgewood Dining & Golf Center and easy access to Lapel, Noblesville, and NE Indy. Property taxes shown do not include a homestead deduction, which would reduce the tax amount by half.
- Listing Status:
- Pending
- Data Last Updated:
- July 5, 2026 at 11:17PM
- Listing Office:
- eXp Realty, LLC : 317-537-7115
- Listing Agent:
- Kevin Majeski : 317-537-7115
- MLS ID:
- 22108049

- General: Bath Sinks Double MainBreakfast BarKitchen IslandWalk-In Closet(s)
- Appliances: DishwasherDryerGas OvenRange HoodRefrigeratorWasher
- Laundry: Main LevelSinkLaundry Room
- Basement: DaylightInterior EntryStorage Space
- A/C: Central Air
- Heating: Forced AirNatural Gas
- Fireplace: BasementDining RoomFamily RoomGas LogWood BurningFireplaces: 3
- Style: TudorTraditional
- Other Structures: PatioCovered
- Parking: AttachedGarage Door Opener
- General: One and One HalfBlock
- Originating MLS: mibor
- School District: Anderson Community School Corp
- County: Madison
- Zoning: Edgewood Hills Op Lot 252 & Pt Lot 253 (0.92Ac)481109300194000005
- Fencing: Partial
- Utilities: Electricity ConnectedNatural Gas ConnectedSewer ConnectedWater Connected
- Water: Public
- Source: mibor
This listing courtesy of Kevin Majeski , eXp Realty, LLC
Monthly Payment
- Principal & Interest $
- Property Taxes $
- Home Insurance $
- VA Funding Fee $