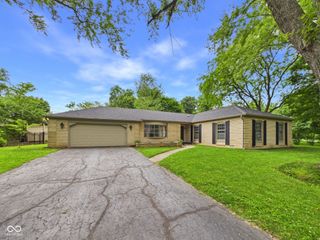
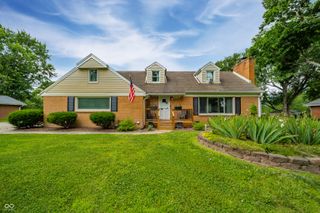
824 Westgate Drive, Anderson, IN 46012
- 3 beds |
- 2 baths |
- 1,831 sqft
 Single-Family Home
  Built in 1995
  0.28acre lot
 2 car garage
  $164/sqft
  Listed 1 day ago
Property Description
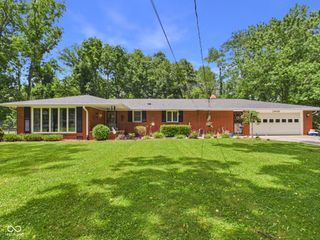
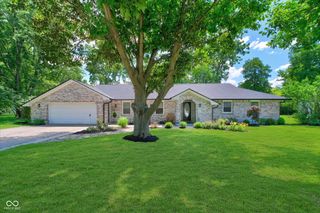
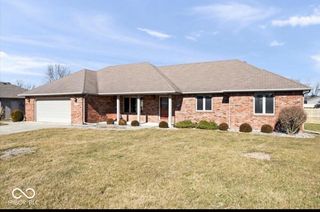
One Story Home built in 1995 in Lindberg Estates. This Brick Ranch with 2 car garage also has a sun room and over 1800 sq ft. As you enter there is a room to the right that could be used as an office/den/dining room. On through the entry, you will find a vaulted ceiling large living room with a fireplace. Cozy sun room with lots of natural light on the back off of the living room. The primary bedroom features a vaulted ceiling and a primary bath. There are double sinks, a shower and a large walk in closet. This home has a laundry room inside the home and the washer and dryer stay. The kitchen is large with a separate eat in area. The back of the home is partially fenced in and has a 16x12 two story shed with a concrete floor. UPDATES : NEW ROOF 2025, new 5 inch gutters 2025, NEW GAS FURNACE and CENTRAL AIR 2026. attic insulation added 2024, dishwasher 2025, flag pole 2025 some freshly painted areas. Features of the home include : irrigation system, walk in pantry, all appliances stay, blinds stay, concrete driveway, no hoa and immediate possession.
- Listing Status:
- Active
- Data Last Updated:
- July 6, 2026 at 4:17AM
- Listing Office:
- Carpenter, REALTORS® : 765-620-0734
- Listing Agent:
- Reanna Southard : 765-620-0734
- MLS ID:
- 22110483

- General: Sprinkler System
- Style: Ranch
- Other Structures: Glass Enclosed
- Parking: Attached
- General: OneCrawl Space
- Originating MLS: mibor
- School District: Anderson Community School Corp
- County: Madison
- Zoning: Lindberg Est 0.0000Acres Str: 00000 Section: Plat: 03 In: Out:481204300229000033
- Utilities: Cable Available
- Water: Public
- Source: mibor
This listing courtesy of Reanna Southard , Carpenter, REALTORS®
Monthly Payment
- Principal & Interest $
- Property Taxes $
- Home Insurance $
- VA Funding Fee $