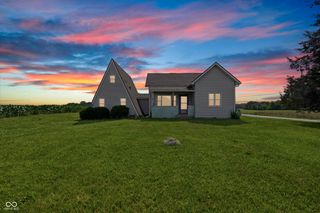
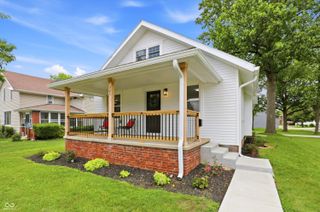
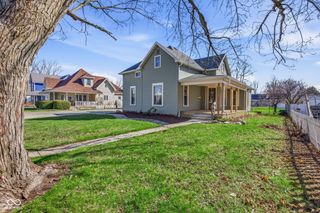
375 Michael Drive, Atlanta, IN 46031
- 4 beds |
- 3 baths |
- 2,040 sqft
 Single-Family Home
  Built in 2019
  0.25acre lot
 2 car garage
  $147/sqft
  Listed 1 month ago
Property Description
Welcome home to this well-maintained 4-bedroom, 2.5-bathroom home that boasts over 2,000 square feet of comfortable living space in the quiet neighborhood of Northwind Estates. Built in 2019, this newer home features a functional layout with modern conveniences and room to grow. The main level includes a spacious great room, dedicated dining area, and a large kitchen with stainless steel appliances, abundant cabinet storage, and generous counter space. Upstairs, you'll find all four bedrooms, including a spacious primary suite with a private full bathroom and walk-in closet. The additional bedrooms offer large closets and provide flexibility for family, guests, or home office space. Enjoy the convenience of the upstairs laundry room. Recent updates include fresh interior paint throughout (2026) and water softener (2024). Have peace of mind with all other mechanicals being less than 7 years old! Step outside to enjoy the .25-acre lot with a fenced backyard. The attached 2-car garage provides additional storage and parking. Located in the peaceful community of Atlanta with easy access to nearby towns and amenities, this home offers the perfect blend of small-town charm, space, and value. Look no further!
- Listing Status:
- Pending
- Data Last Updated:
- July 6, 2026 at 7:17AM
- Listing Office:
- Real Broker, LLC : 765-580-1833
- Listing Agent:
- Logan Sanford : 765-580-1833
- MLS ID:
- 22097364

- General: Attic AccessHi-Speed Internet AvailblEat-in KitchenPantryWalk-In Closet(s)
- Appliances: DishwasherDryerElectric Water HeaterDisposalMicrowaveElectric OvenRefrigeratorWasherWater Softener Owned
- A/C: Central Air
- Heating: Heat Pump
- Style: Traditional
- Parking: Attached
- General: TwoSlab
- Originating MLS: mibor
- School District: Hamilton Heights School Corp
- County: Hamilton
- Zoning: Acreage .25Section 2Township 20Range 4Northwind EstatesSection 5Lot 52290202001011000010
- Utilities: Electricity ConnectedSewer ConnectedWater Connected200+ Amp Service
- Water: Public
- Source: mibor
This listing courtesy of Logan Sanford , Real Broker, LLC
Monthly Payment
- Principal & Interest $
- Property Taxes $
- Home Insurance $
- VA Funding Fee $