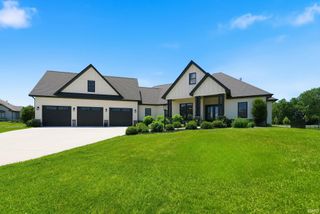
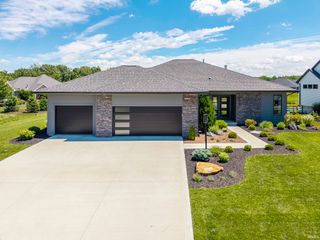
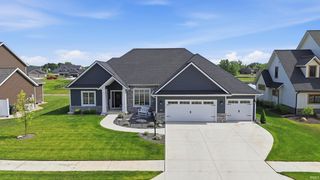
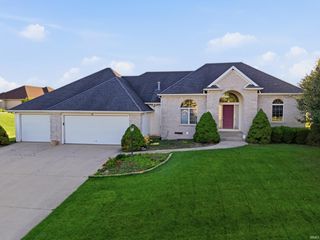
18736 Roselle Cove, Auburn, IN 46706
- 4 beds |
- 4 baths |
- 3,598 sqft
 Single-Family Home
  Built in 2019
  0.6acre lot
 3 car garage
  $167/sqft
  Listed 12 days ago
Property Description
Located in the highly desirable Deer Hollow subdivision within the award-winning Leo School District, this exceptional custom-built 4 bedroom – 4 bath home offers the perfect combination of quality craftsmanship, thoughtful updates, and everyday functionality. Situated on a beautifully landscaped .6 acre homesite, you'll enjoy peaceful surroundings, frequent visits from deer, turkey, and herons, while remaining just minutes from Fort Wayne, shopping, dining, Auburn, I-69 and Parkview Hospital. Designed with both comfort and entertaining in mind, the spacious kitchen features Grabill custom cabinetry, textured granite countertops, a large walk-in pantry, custom tile accents, and abundant workspace. Just beyond, the stunning four-season sunroom showcases Anderson windows, French doors, tile flooring, and a pine plank ceiling, creating the perfect place to relax while overlooking the private backyard. The inviting great room centers around a floor-to-ceiling tiled fireplace with a floating mantel, custom built-in bookcases, and window bench seating. A dedicated main-level pocket office with a custom Steelcase built-in desk provides an ideal work-from-home space. Throughout the home you'll appreciate custom archways, detailed trim work, board-and-batten accents, embossed tin ceiling detail in the dining room, matching tile flooring, 5¾-inch baseboards, five-panel doors, and custom blinds. The spacious primary suite offers separate his-and-hers walk-in closets and a beautiful primary bath. The upper-level features 2 generously sized bedrooms with a large full bath. One of this home's standout features is the finished basement - a rarity in many newer homes today. Offering exceptional additional living space, the 4th bedroom, full bath, exercise room, workshop, utility room, and expansive recreation area provide incredible flexibility for entertaining, hobbies, and fitness. The three-car garage includes added attic storage, while numerous mechanical and quality upgrades provide lasting peace of mind, including a new electric range (2026), new carpeting, reverse osmosis drinking water system, whole-house water filtration, water softener, new well tank, sump pump with battery backup, and grinder pump. Outdoor living is equally impressive with a stamped concrete patio, pavilion, Appaloosa stone landscaping, dry creek bed, six mature pine trees, custom lighting, and beautifully maintained landscaping to enjoy the tree lined home site! This is a must see!
- Listing Status:
- Pending
- Date Added:
- June 25, 2026
- Data Last Updated:
- July 7, 2026 at 4:59PM
- Listing Office:
- Mike Thomas Assoc., Inc : 260-489-2000
- Listing Agent:
- George Raptis : 260-710-1834
- MLS ID:
- 202625256
- Basement: Finished
- A/C: Central Air
- Heating: GasForced Air
- Fireplace: Living/Great RmFireplaceFireplaces: 1
- General: StoneVinyl
- Style: One and Half Story
- HOA Amenities: 550.0
- School District: East Allen County
- Zoning: Deer Hollow Sec 2 Lot 6002-03-06-251-023.000-042
- Fencing: None
- Water: Well
- Sewer: City
This listing courtesy of George Raptis , Mike Thomas Assoc., Inc
Monthly Payment
- Principal & Interest $
- Property Taxes $
- Home Insurance $
- VA Funding Fee $