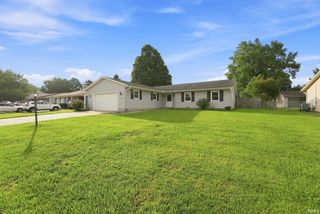
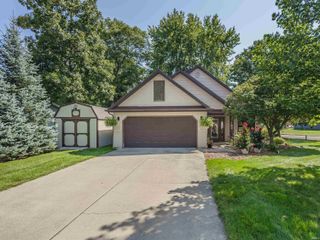
2018 Greyson Drive, Auburn, IN 46706
- 3 beds |
- 3 baths |
- 1,832 sqft
 Single-Family Home
  Built in 2015
  7,876sqft lot
 2 car garage
  $159/sqft
  Listed 2 months ago
Property Description
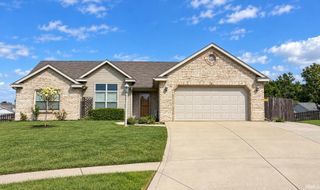
Welcome to Mason Village! Enjoy the perfect blend of convenience and peaceful living in this beautiful home located on the edge of town. With quick access to I-69 and close proximity to shopping, dining, and everyday conveniences, you'll love the country feel while being part of an upscale neighborhood.This well-maintained home features 3 bedrooms, 2.5 bathrooms, and a spacious, functional layout. The main level layout includes a welcoming living room, a cozy family room with a fireplace, and an open-concept dining and kitchen area that's perfect for entertaining. Sliding glass doors lead out to a patio and fully fenced backyard overlooking a peaceful water view, creating the perfect indoor-outdoor flow to relax, play, or host gatherings. Upstairs, you'll find all three bedrooms along with the conveniently located laundry room. The spacious primary suite features a private, full bathroom, while a second full bath serves the additional bedrooms. A versatile loft area provides the ideal space for a home office, playroom, media room, or additional living area to fit your lifestyle. Don't miss this opportunity to own a wonderful home in desirable Mason Village, where comfort, convenience, and a scenic setting come together!
- Listing Status:
- Active
- Date Added:
- July 21, 2026
- Data Last Updated:
- October 9, 2026 at 7:58AM
- Listing Office:
- RE/MAX Results : 260-665-2414
- Listing Agent:
- Tammy Johnson : 260-667-7636
- MLS ID:
- 202629455
- General: ShingleVinyl
- Style: TraditionalTwo Story
- Roofing: Asphalt
- School District: Dekalb Central United
- Driveway: Asphalt
- Zoning: Mason's Village Sec II Sec Plat Lot 3617-10-04-100-169.000-010
- Water: City
- Sewer: City
This listing courtesy of Tammy Johnson , RE/MAX Results
Monthly Payment
- Principal & Interest $
- Property Taxes $
- Home Insurance $
- VA Funding Fee $