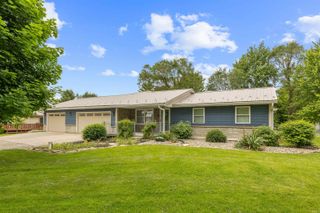
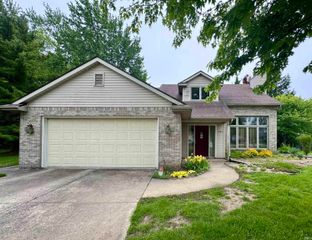
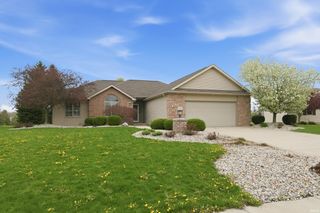
3382 County Road 52, Auburn, IN 46706
- 4 beds |
- 2 baths |
- 2,912 sqft
 Single-Family Home
  Built in 1990
  3.39acre lot
 —— car garage
  $144/sqft
  Listed 25 days ago
Property Description
Welcome to your own slice of country living with the convenience of being just minutes from town! Situated on approximately 3.4 acres in a fabulous location near Bear Creek Estates, this spacious 4-bedroom, 2-bath ranch with a finished basement offers room to spread out both inside and out.Step inside and enjoy the comfortable, inviting layout featuring a spacious living room that opens to the dining area and kitchen. The kitchen offers abundant cabinet and countertop space, breakfast bar seating, and high-end appliances that remain with the home. There is also a bright and cheerful 3-season room creating the perfect place to enjoy your morning coffee or unwind at the end of the day.The desirable split bedroom floor plan provides privacy and functionality, highlighted by the fabulous primary suite featuring a beautifully remodeled en suite bath completed in 2023.The finished basement provides even more living space with a huge family room, additional bedroom, and bonus room.This property has seen many impressive updates including: furnace (November 2020), central air with heat pump (2021), full main bath remodel (2025), carpet (2020), Vinyl flooring (2026), and pool with surrounding deck added in 2019.Outside, enjoy peaceful views from the welcoming front porch or spend summer evenings relaxing on the fabulous composite deck with gazebo. The incredible 40x80 barn is a standout feature with electrical, insulation, and concrete floor added in 2019—offering endless possibilities for storage, workshop space, hobbies, or recreational enjoyment.If you’ve been searching for country living while staying conveniently close to town, this one checks all the boxes!Professional photos being added late Monday or Tuesday.
- Listing Status:
- Pending
- Date Added:
- June 12, 2026
- Data Last Updated:
- July 7, 2026 at 4:59PM
- Listing Office:
- North Eastern Group Realty : 260-489-7095
- Listing Agent:
- Michelle Snyder : 260-615-6289
- MLS ID:
- 202622942
- Basement: FinishedFull Basement
- Flooring: CarpetLaminate
- A/C: Central Air
- Heating: Forced AirGas
- Fireplace: Gas LogBasementFireplaceFireplaces: 1
- General: Vinyl
- Style: RanchOne Story
- Pool: Above Ground
- Roofing: Asphalt
- School District: Dekalb Central United
- Driveway: Gravel
- Zoning: Yarde's Yard Lot 1 Acres 3.40217-10-09-100-021.000-009
- Water: Well
- Sewer: City
This listing courtesy of Michelle Snyder , North Eastern Group Realty
Monthly Payment
- Principal & Interest $
- Property Taxes $
- Home Insurance $
- VA Funding Fee $