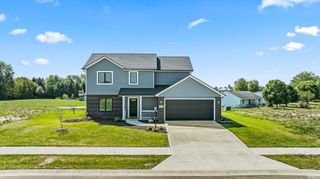
141 West Wind Trail, Avilla, IN 46710
- 3 beds |
- 3 baths |
- 1,456 sqft
 Single-Family Home
  Built in 2025
  10,019sqft lot
 3 car garage
  $274/sqft
  Listed 1 month ago
Property Description
LIKE NEW & LOADED WITH EXTRA'S Why wait to build when you can move right into this beautiful 2025-built home. Lived in for only 9 months, this home offers the feel of new construction without the wait! Even better the seller added over $20,000 in additional features and upgrades during and after the build. Featuring 3 bedrooms and 2.5 baths, this home offers a spacious open-concept floor plan with tasteful neutral colors carefully selected throughout the interior and exterior. The kitchen features a breakfast bar, a walk-in pantry, and all kitchen appliances are included. Just off the garage, you'll find the conveniently located laundry room and half bath. THE GARAGE IS A HUGE BONUS! The oversized 3-car garage includes an additional 23'x9' storage area with plumbing already in place for a utility/work sink-perfect for a workshop, hobbies lawn equipment or extra storage. Outside you'll love the incredible 12'x57' back patio, offering tons of room for entertaining, grilling or relaxing. There's also a 10'x12' storage shed for even more storage. The front of the home welcomes you with a charming, covered patio with pillars, adding beautiful curb appeal. Additional features include custom blinds throughout, and all exterior doors have screen doors allowing you to enjoy the fresh air on those beautiful fall Indiana days. Just move in and enjoy!!
- Listing Status:
- Active
- Date Added:
- August 31, 2026
- Data Last Updated:
- October 9, 2026 at 12:59PM
- Listing Office:
- Weichert Realtors - Hoosier Heartland : 260-318-0929
- Listing Agent:
- Terri L Deming : 260-349-2573
- MLS ID:
- 202636299
- General: BrickVinyl
- Style: RanchOne Story
- Roofing: AsphaltShingle
- School District: East Noble Schools
- Driveway: Concrete
- Zoning: Sec 4 lot 11 Watercrest57-09-27-100-011.000-003
- Water: City
- Sewer: City
This listing courtesy of Terri L Deming , Weichert Realtors - Hoosier Heartland
Monthly Payment
- Principal & Interest $
- Property Taxes $
- Home Insurance $
- VA Funding Fee $