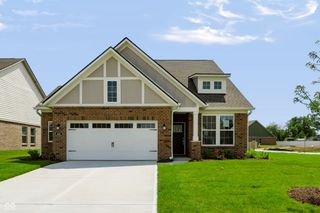
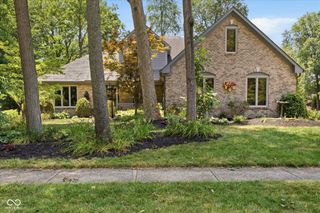
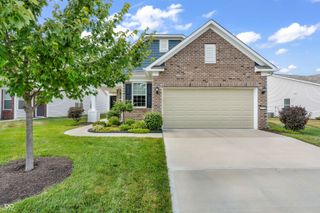
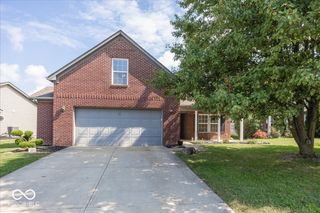
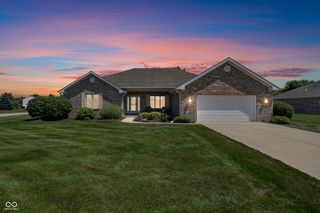
1094 Brookway Drive, Avon, IN 46123
- 3 beds |
- 2 baths |
- 1,885 sqft
 Single-Family Home
  Built in 1997
  0.29acre lot
 3 car garage
  $225/sqft
  Listed 24 days ago
Property Description
Enjoy breathtaking sunset views over the pond from the beautifully landscaped, fenced backyard featuring an inground pool, screened-in porch, and multiple living areas designed to capture the scenery. This meticulously maintained 3-bedroom, 2-bath custom brick ranch offers a desirable split-bedroom floor plan, a 3-car garage, and is situated on a .29-acre lot.The bright, updated kitchen is the heart of the home, featuring newer stainless steel appliances, granite countertops, a tile backsplash, engineered hardwood flooring, off-white cabinetry with pull-out drawers, and a convenient breakfast bar-perfect for everyday living and entertaining. Unwind in the spacious primary suite, or relax in the vaulted great room complete with a cozy gas fireplace. The finished garage is just as impressive with durable epoxy floors. Major updates provide peace of mind, including a roof that's only 4 years old, a hot water heater that's just 2 years old, newer windows, pool heater, and pool pump. With no rear neighbors, you'll enjoy exceptional privacy while taking in the tranquil pond views and spectacular sunsets from your own backyard oasis.
- Listing Status:
- Active
- Data Last Updated:
- July 26, 2026 at 10:20PM
- Listing Office:
- CENTURY 21 Scheetz : 812-309-1606
- Listing Agent:
- Holly Kleiser : 812-309-1606
- MLS ID:
- 22111760

- Style: Ranch
- Other Structures: PatioCovered
- Pool: In Ground
- Parking: Attached
- General: OneCrawl Space
- HOA Amenities: Association Home OwnersEntrance CommonInsurance195.0Annually
- Originating MLS: mibor
- School District: Avon Community School Corp
- County: Hendricks
- Zoning: Hollow Brook Sec 1 Lot 32321013115003000031
- Fencing: Fence Complete
- Utilities: Cable AvailableCable Connected
- Water: Public
- Source: mibor
This listing courtesy of Holly Kleiser , CENTURY 21 Scheetz
Monthly Payment
- Principal & Interest $
- Property Taxes $
- Home Insurance $
- VA Funding Fee $

 New - 2 days ago