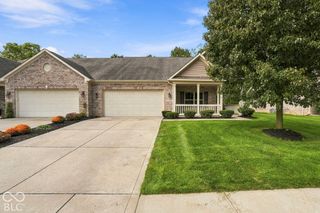
111 Abner Creek Parkway, Avon, IN 46123
- 3 beds |
- 3 baths |
- 1,452 sqft
 Single-Family Home
  Built in 1972
  0.89acre lot
 2 car garage
  $193/sqft
  Listed 2 months ago
Property Description
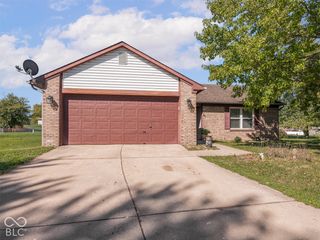
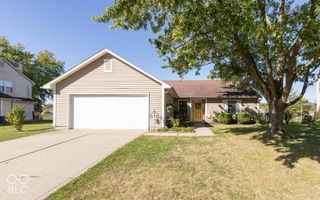
New price and no HOA! Move right in or put your own stamp on it! Whatever you choose to do, you will be able to enjoy the .889 acre lot with lots of mature trees, large backyard, storage shed, pergola and stamped concrete patio. You will enjoy entertaining with the firepit, patio, or just watching the rabbits and birds dart around the property. This charming all brick home is classic and packs a ton of fun! That yard is begging for cookouts, tag, smore's and more! Brand new beautiful Frigidaire stainless steel appliances to include: refrigerator, oven/range, microwave, and dishwasher. The eat-in kitchen offers a window to view the backyard, a landline, bar seating, convenient to the dining area for easy serving and clean up! There is a large family room with a classic and expansive brick fireplace and hearth that run the length of the room. Decorate that mantel at the holidays...very picturesque. Notice a nice size foyer with original Parquet flooring, off to the right is a formal living room to host friends or family. The primary suite has a full bathroom ensuite, two vanities, and a closet. Two additional bedrooms, a full hall bath and a half bath round out this complete dream property! Avon Community Schools. Near interstate, shopping, restaurants, and entertainment. Schedule your private showing today!
- Listing Status:
- Active
- Data Last Updated:
- October 9, 2026 at 7:17AM
- Listing Office:
- RE/MAX Complete : 317-374-4097
- Listing Agent:
- Sheila Hawes : 317-374-4097
- MLS ID:
- 22117545

- General: Gutter GuardsStorage Shed
- Style: RanchTraditional
- Other Structures: PorchPatio
- Parking: Attached
- Windows: Screens
- General: OneCrawl Space
- Originating MLS: mibor
- School District: Avon Community School Corp
- County: Hendricks
- Zoning: Plainview Heights Second Add Sec 1 Lot 17321008220007000022
- Water: Private
- Source: mibor
This listing courtesy of Sheila Hawes , RE/MAX Complete
Monthly Payment
- Principal & Interest $
- Property Taxes $
- Home Insurance $
- VA Funding Fee $

 New - 4 hours ago