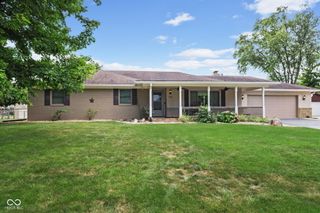
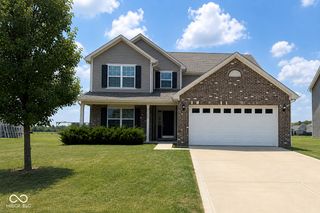
1720 Bentbrook Drive, Avon, IN 46123
- 4 beds |
- 3 baths |
- 2,768 sqft
 Single-Family Home
  Built in 1997
  0.33acre lot
 2 car garage
  $159/sqft
  Listed 16 days ago
Property Description
Located in Avon's desirable Reserve at Bridgewater and Avon Schools, this well-loved, one-owner 4 bedroom, 2.5 bath home offers quality, character, and custom details throughout. One of the first things you'll notice is the impressive two-story great room, featuring a 17-foot vaulted ceiling, beautiful hardwood floors, great natural light, and a cozy gas fireplace as the focal point of the space. Overlooking the great room is the kitchen, complete with granite countertops, tile backsplash, stainless steel appliances, a gas stove, and quality real wood cabinetry. The main level also offers a formal dining room and breakfast nook, giving you great options for entertaining, family meals, or everyday living. One of the biggest highlights of this home is the main-level primary suite, featuring real hardwood floors, a 12-foot ceiling, and a beautiful bathroom with tile flooring, dual sink vanity, oversized separate garden tub, and separate glass-and-tile shower. Upstairs, you'll find three additional bedrooms, another full bath, and a flexible area that could be a guest room, office or playroom. The partial basement is mostly unfinished, with some separation walls already drywalled, giving the next owner a great head start for storage, hobbies, or future living space. Outside, the amazing wrap-around porch creates beautiful curb appeal and a welcoming place to relax, while the back patio adds another great outdoor living area. The Reserve at Bridgewater offers neighborhood amenities including a pool and parks, making this a wonderful opportunity to own a home built with pride, quality materials, and timeless details.
- Listing Status:
- Active
- Data Last Updated:
- July 26, 2026 at 5:20PM
- Listing Office:
- Janko Realty Group : 317-414-9355
- Listing Agent:
- Tony Janko : 317-414-9355
- MLS ID:
- 22111733

- Style: Traditional
- Other Structures: Wrap AroundPatioCovered
- Parking: AttachedConcreteGarage Door OpenerWorkshop in Garage
- General: TwoConcrete PerimeterCrawl Space
- HOA Amenities: ParkPlaygroundPoolInsuranceMaintenanceAssociation Home OwnersEntrance CommonInsuranceMaintenanceParkPlayground626.0Annually
- Originating MLS: mibor
- School District: Avon Community School Corp
- County: Hendricks
- Zoning: Resv @ Bridgewater Sec 1 Lot 3 0 .37Ac321015380003000022
- Utilities: Electricity ConnectedNatural Gas ConnectedSewer ConnectedWater Connected200+ Amp Service
- Water: Public
- Source: mibor
This listing courtesy of Tony Janko , Janko Realty Group
Monthly Payment
- Principal & Interest $
- Property Taxes $
- Home Insurance $
- VA Funding Fee $

 New - 2 days ago