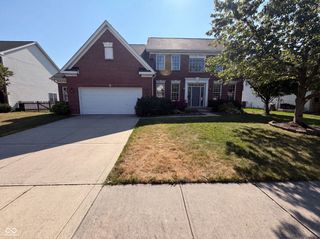
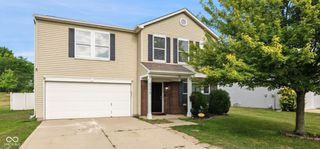
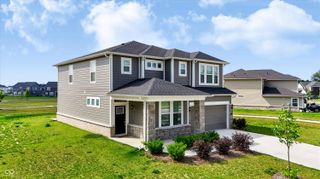
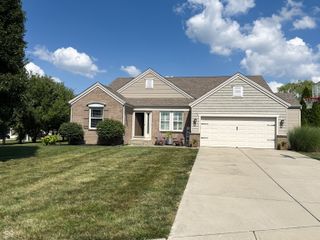
2410 McGregor Drive, Avon, IN 46123
- 4 beds |
- 3 baths |
- 3,126 sqft
 Single-Family Home
  Built in 2006
  0.38acre lot
 2 car garage
  $134/sqft
  Listed 15 days ago
Property Description
Space is one thing this home definitely doesn't lack! With 4 bedrooms, 2.5 baths, and over 3,100 square feet of finished living space, there's room for everyone to spread out and enjoy. The heart of the home is the well appointed kitchen featuring stainless steel appliances, a 6-burner gas stove, a large center island, and a walk-in pantry-perfect for everyday living and entertaining. The open floor plan is enhanced by 9-foot ceilings and thoughtful upgrades throughout, including wainscoting, custom built-ins, and a spacious loft that offers flexible living space for a family room, playroom, or home office. The oversized primary suite provides a relaxing retreat with a soaking tub, separate shower, double-bowl vanity, and generous walk-in closet. Every bedroom features its own walk-in closet, providing exceptional storage throughout the home. The unfinished basement offers approximately 1,300 square feet of additional potential. It's already framed, plumbed for a future full bath, and has much of the electrical work completed, making it an ideal space to finish to suit your needs. Outside, enjoy a large fenced backyard on an oversized corner lot of more than one-third of an acre, offering plenty of room for outdoor entertaining, pets, and play. This home combines generous living space, quality finishes, and endless possibilities-all in one impressive package.
- Listing Status:
- Active
- Data Last Updated:
- July 26, 2026 at 3:20PM
- Listing Office:
- Traditions Realty, LLC : 317-446-4666
- Listing Agent:
- John Bradley : 317-446-4666
- MLS ID:
- 22113327

- Style: Other
- Other Structures: Covered
- Parking: Attached
- General: TwoConcrete Perimeter
- HOA Amenities: PoolClubhouseParkPlaygroundClubhouseParkPlayground436.0Annually
- Originating MLS: mibor
- School District: Avon Community School Corp
- County: Hendricks
- Zoning: Heathermor Sec 3 Lot 128 0.38Ac (Plat)320725486006000031
- Fencing: Full
- Utilities: Cable AvailableElectricity ConnectedNatural Gas ConnectedSewer ConnectedWater Connected200+ Amp ServiceCircuit BreakersUnderground
- Water: Public
- Source: mibor
This listing courtesy of John Bradley , Traditions Realty, LLC
Monthly Payment
- Principal & Interest $
- Property Taxes $
- Home Insurance $
- VA Funding Fee $

 New - 2 days ago