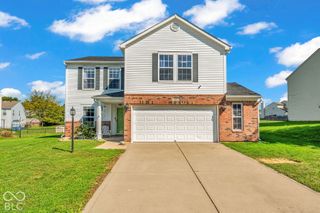
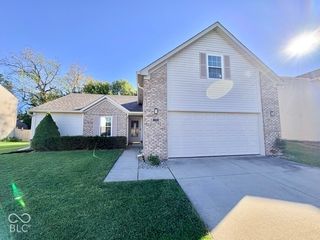
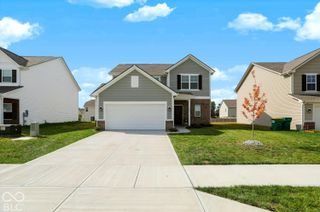
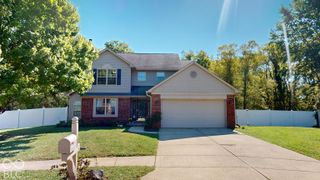
4142 Cairo Way, Avon, IN 46123
- 3 beds |
- 2 baths |
- 1,794 sqft
 Single-Family Home
  Built in 2016
  6,970sqft lot
 2 car garage
  $173/sqft
  Listed 27 days ago
Property Description
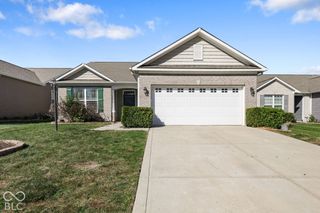
Low-maintenance living at its finest! Spacious one-level brick condo in desirable Grant Park - 3BR/2BA home - Impeccably maintained 1,800-square-foot property shines with beautiful custom landscaping and a welcoming covered front porch - Inside, the bright, open-concept layout features soaring 9-foot ceilings, custom blinds, and pristine flooring that flows seamlessly throughout - The heart of the home is a gourmet eat-in kitchen complete with 42-inch upper cabinets, solid surface countertops, stainless steel appliances, pantry, and breakfast bar - The spacious great room with fireplace connects directly to the kitchen and offers beautiful views of the backyard - A separate formal space stands ready to serve as your private dining room or office/den - The primary suite showcases tranquil garden views and an en-suite bathroom with a walk-in shower - Convenient split 2nd and 3rd bedrooms have their own full bath - PERECT four-season sunroom leads to a large stone patio surrounded by professionally designed perennial gardens - Finished two-car garage - Complete lawn maintenance handled by the HOA, you can fully enjoy resort-style community perks like a pool, walking trails, basketball courts, and the nearby Prestwick Country Club golf course - Minutes to all things Avon - Welcome Home!
- Listing Status:
- Active
- Data Last Updated:
- October 9, 2026 at 6:17AM
- Listing Office:
- Compass Indiana, LLC : 317-445-0701
- Listing Agent:
- Kyle Williams : 317-445-0701
- MLS ID:
- 22114185

- Style: Ranch
- Other Structures: PatioCovered
- Parking: Attached
- Windows: Low-Emissivity Windows
- General: OneSlab
- HOA Amenities: PoolClubhouseInsuranceMaintenanceParkPlaygroundManagementSnow RemovalTrashClubhouseEntrance CommonInsuranceLawncareMaintenanceParkPlaygroundManagementSnow RemovalTrash135.0Monthly
- Originating MLS: mibor
- School District: Avon Community School Corp
- County: Hendricks
- Zoning: Grant Park Replat Blk B Lot 56A 0.16Ac321008179034000022
- View: NeighborhoodView
- Utilities: Cable ConnectedNatural Gas Connected
- Water: Public
- Source: mibor
This listing courtesy of Kyle Williams , Compass Indiana, LLC
Monthly Payment
- Principal & Interest $
- Property Taxes $
- Home Insurance $
- VA Funding Fee $

 New - 1 day ago