4315 Parliament Way, Avon, IN 46123
- 4 beds |
- 3 baths |
- 3,230 sqft
 Single-Family Home
  Built in 2015
  8,712sqft lot
 3 car garage
  $135/sqft
  Listed 1 day ago
Property Description
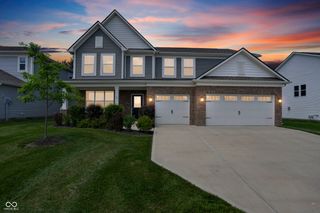
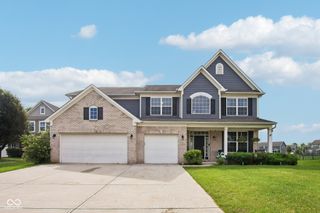
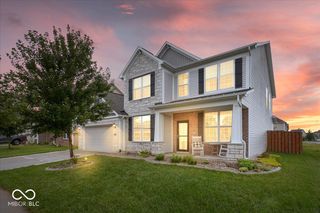
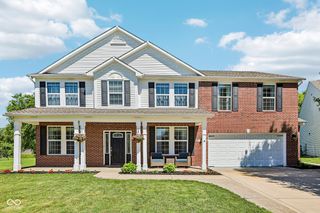
Welcome to 4315 Parliament WAY in AVON, IN, a captivating single-family residence built in 2015. This attractive 4910 square foot property, in immaculate condition, offers an exceptional living experience, blending thoughtful design with everyday functionality. The heart of this home lies in its open-plan kitchen, seamlessly flowing into the living room. Culinary enthusiasts will appreciate the gorgeous kitchen which features stainless steel appliances, including a double oven, and the expansive island featuring a sink - perfect for both meal preparation and casual gatherings. The great room, office and sunroom all offer flex space on the main floor for whatever you need. When your day is done, retreat to the primary suite which offers a large bedroom with a luxurious primary bath and sizeable walk-in closet. Three additional bedrooms, laundry room and spacious loft area are also all upstairs. This two-story Tudor-style home also includes a practical daylit, full basement(plumbed for a bath). Three car garage offers plenty of parking and storage space as well! This beautiful corner lot backs up to woods and the space adjacent to the home is cared for by the HOA and offers even more space and privacy to enjoy! Discover the refined comfort and sophisticated living offered by this exceptional property.
- Listing Status:
- Active
- Data Last Updated:
- July 6, 2026 at 3:20PM
- Listing Office:
- REMAX ONE : 317-502-1928
- Listing Agent:
- Julia Berberich : 317-502-1928
- MLS ID:
- 22112088

- Style: Tudor
- Other Structures: DeckCovered
- Parking: AttachedConcreteGarage Door OpenerStorage
- General: TwoConcrete Perimeter
- HOA Amenities: PoolInsuranceMaintenanceParkPlaygroundManagementAssociation Home OwnersEntrance CommonInsuranceMaintenanceNature AreaParkPlaygroundManagement576.0Semi-Annually
- Originating MLS: mibor
- School District: Avon Community School Corp
- County: Hendricks
- Zoning: The Parks At Prestwick Phase 6 Lot 203 .20Ac321008329006000022
- View: Trees/WoodsView
- Utilities: Cable AvailableNatural Gas Connected
- Water: Public
- Source: mibor
This listing courtesy of Julia Berberich , REMAX ONE
Monthly Payment
- Principal & Interest $
- Property Taxes $
- Home Insurance $
- VA Funding Fee $