4755 E County Road 100 S, Avon, IN 46123
- 3 beds |
- 4 baths |
- 4,744 sqft
 Single-Family Home
  Built in 2003
  0.6acre lot
 3 car garage
  $177/sqft
  Listed 1 month ago
Property Description
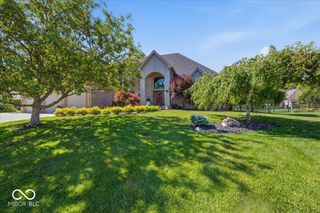
All paths lead home to this exceptional custom ranch with a walkout basement, gracefully set on a half-acre wooded homesite in the prestigious Parks of Prestwick. Surrounded by rolling woods and scenic trails, this remarkable residence offers a private, retreat-like setting within one of the area's most sought-after communities, all served by the highly acclaimed Avon school system. Tucked back from the road at the end of a long concrete driveway, the home makes an unforgettable first impression with striking curb appeal, refined landscaping, and a serene, wooded backdrop that creates breathtaking views in every season. Thoughtfully designed outdoor amenities include a natural gas line extending from the home to the lower-level firepit and grill, a front-yard irrigation system, and a custom spiral staircase leading from the main level to the patio, creating a seamless setting for elegant entertaining and relaxed outdoor living. Inside, soaring 14-foot shadow-box ceilings elevate the spectacular great room and formal dining room, while a warm and inviting hearth room with fireplace adjoins the kitchen and breakfast area. Throughout the home, solid wood cabinetry and doors reflect enduring craftsmanship, complemented by a robust 2x6 frame structure, all-brick exterior, aluminum soffits, and gutters fitted with Leaf Filter screens. The oversized three-car garage features sealed flooring and exceptional built-in storage by California Closets. Additional premium features include a LifeBreath Heat Recovery Ventilator air exchange system, circulating fresh air from outdoors up to six times daily for enhanced comfort and wellness. The finished lower level is equally impressive, offering a custom bar, billiards room, and abundant storage-an ideal extension of the home's luxurious living and entertaining spaces.
- Listing Status:
- Pending
- Data Last Updated:
- July 5, 2026 at 11:17PM
- Listing Office:
- Priority Realty Group : 317-443-8961
- Listing Agent:
- Allen Culpepper : 317-443-8961
- MLS ID:
- 22104283

- General: Bath Sinks Double MainBreakfast BarBuilt-in FeaturesCathedral Ceiling(s)High CeilingsKitchen IslandEntrance FoyerPaddle FanHardwood FloorsHi-Speed Internet AvailblEat-in KitchenPantryWired for SoundWalk-In Closet(s)Wet BarWood Work Stained
- Appliances: DishwasherDryerDisposalMicroHoodWasher
- Laundry: Laundry RoomMain Level
- Basement: Ceiling - 9+ feetDaylightEgress Window(s)FinishedWalk-Out Access
- A/C: Central Air
- Heating: Forced AirNatural Gas
- Fireplace: Hearth RoomLiving RoomFireplaces: 2
- General: BalconyGas GrillGutter GuardsFire PitSprinkler System
- Style: RanchTraditional
- Other Structures: Glass EnclosedCovered
- Parking: Attached
- General: OneConcrete PerimeterPoured Concrete
- HOA Amenities: InsuranceMaintenanceManagementAssociation Home OwnersEntrance CommonInsuranceMaintenanceManagement275.0Semi-Annually
- Originating MLS: mibor
- School District: Avon Community School Corp
- County: Hendricks
- Zoning: The Parks At Prestwick Ph 1 Lot 105 .62Ac321008476010000022
- Utilities: Electricity ConnectedNatural Gas ConnectedSewer ConnectedWater Connected200+ Amp Service
- Water: Public
- Source: mibor
This listing courtesy of Allen Culpepper , Priority Realty Group
Monthly Payment
- Principal & Interest $
- Property Taxes $
- Home Insurance $
- VA Funding Fee $

 New - 2 days ago