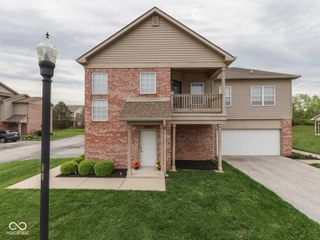
5103 Fairway Drive 2, Avon, IN 46123
- 2 beds |
- 2 baths |
- 1,414 sqft
 Condominium
  Built in 1978
  1,307sqft lot
 1 car garage
  $131/sqft
  Listed 22 days ago
Property Description
Golf course living without the maintenance headaches. This condo backs directly to Prestwick Golf Course, giving you a private, ever-changing view right from your own patio. Step inside to a welcoming foyer, then head up a few steps into an open, light-filled family room with a soaring vaulted ceiling. The kitchen and adjoining eating area make everyday meals and entertaining easy, and a main-level bedroom with its own bath is perfect for guests, a home office, or one-level living for part of the day. Downstairs, the spacious primary suite is a true retreat, complete with a walkout to a covered patio overlooking the golf course - your morning coffee spot or evening wind-down. The primary bath features double sinks and a walk-in shower with a built-in bench. A dedicated laundry room with washer and dryer, a finished storage area, and an abundance of unfinished storage round out the lower level, giving you plenty of room to organize and grow into. Carpet and paint were freshly done in 2023, and a brand-new 2026 roof means even less to think about, and the low-maintenance design lets you spend more time enjoying the course view and less on upkeep. Whether you're downsizing, right-sizing, or just looking for a peaceful setting with golf course views out your back door, this home offers comfortable, flexible living in a sought-after Avon location.
- Listing Status:
- Active
- Data Last Updated:
- October 10, 2026 at 2:19AM
- Listing Office:
- eXp Realty, LLC : 317-690-2270
- Listing Agent:
- Colleen Abels : 317-690-2270
- MLS ID:
- 22125633

- General: BalconySmart Lock(s)
- Style: Split Level
- Other Structures: DeckCovered
- Parking: Attached
- General: OnePoured ConcreteSlab
- HOA Amenities: Maintenance GroundsMaintenanceManagementTrashEntrance PrivateLawncareMaintenance GroundsMaintenance StructureMaintenanceManagementTrash315.0Monthly
- Originating MLS: mibor
- School District: Avon Community School Corp
- County: Hendricks
- Zoning: Fairway Hills Phase 1 Condominium Building 2 Unit B-5-2 .03 Ac321009552005000022
- View: Golf CourseView
- Utilities: Cable Connected
- Water: Public
- Source: mibor
This listing courtesy of Colleen Abels , eXp Realty, LLC
Monthly Payment
- Principal & Interest $
- Property Taxes $
- Home Insurance $
- VA Funding Fee $