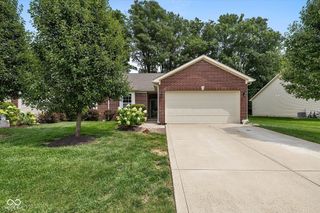
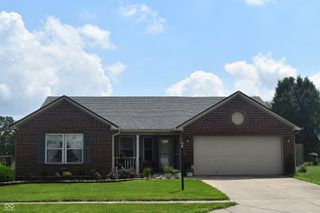
7818 Red Sunset Way, Avon, IN 46123
- 3 beds |
- 2 baths |
- 1,516 sqft
 Single-Family Home
  Built in 1994
  7,841sqft lot
 2 car garage
  $195/sqft
  Listed 3 days ago
Property Description
Welcome home to this beautifully maintained and truly charming property in desirable Avon! Offering the perfect blend of thoughtful updates, custom touches, and timeless character, this home is ready to make everyday living feel a little more special. The updated kitchen and fully renovated, spa-inspired primary bathroom add modern comfort, while the bright breakfast room-with its oversized picture windows-creates the perfect spot to enjoy your morning coffee and take in the view. The semi-open floor plan offers just the right amount of space, making the home feel both comfortable and connected without sacrificing cozy, defined spaces. Step outside and fall in love with the large, fully fenced backyard, mature fruit trees, and fantastic deck-perfect for entertaining, relaxing, or enjoying a quiet evening at home. And don't miss the covered porch swing, where you can slow down, enjoy the fresh air, and savor the charm this home has in abundance. Beautifully cared for, wonderfully updated, and full of character-this is the kind of home you'll want to see for yourself. Come take a look!
- Listing Status:
- Active
- Data Last Updated:
- August 24, 2026 at 12:20AM
- Listing Office:
- Values Driven Realty, Inc. : 317-442-1097
- Listing Agent:
- Katherine Ambrose : 317-442-1097
- MLS ID:
- 22121566

- Style: Ranch
- Other Structures: DeckCovered
- Parking: Attached
- General: OneSlab
- HOA Amenities: MaintenanceNature Area425.0Annually
- Originating MLS: mibor
- School District: Avon Community School Corp
- County: Hendricks
- Zoning: Cobblestone Springs Sec 3 Lot 76 .18Ac321002472012000031
- View: Trees/WoodsView
- Fencing: Fence Complete
- Utilities: Cable Available
- Water: Public
- Source: mibor
This listing courtesy of Katherine Ambrose , Values Driven Realty, Inc.
Monthly Payment
- Principal & Interest $
- Property Taxes $
- Home Insurance $
- VA Funding Fee $

 New - 2 days ago